LANGUAGE

What is flower basket cantilever scaffolding?
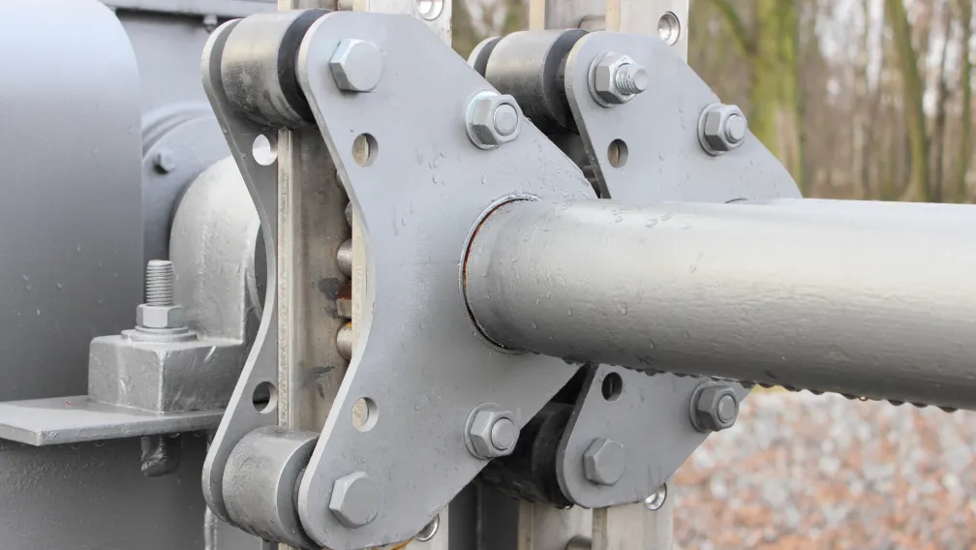
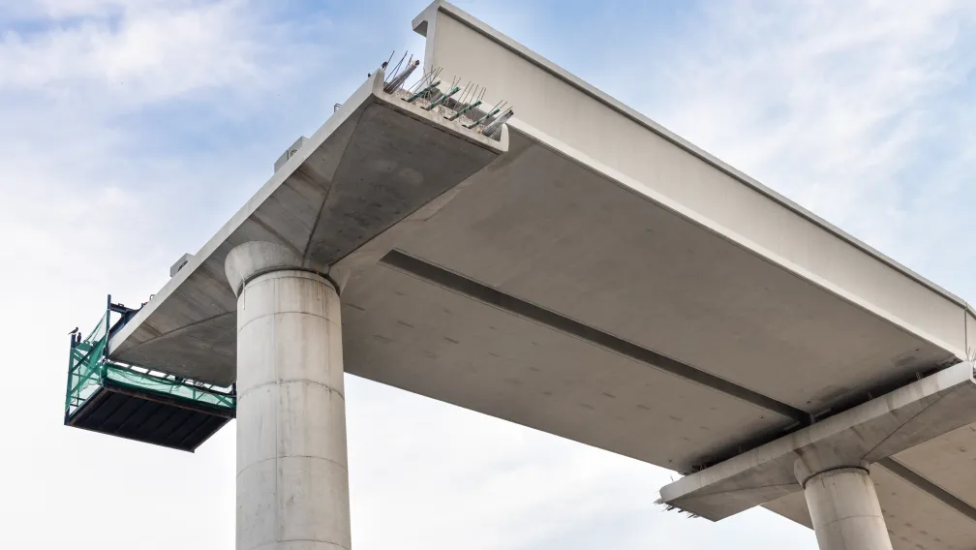
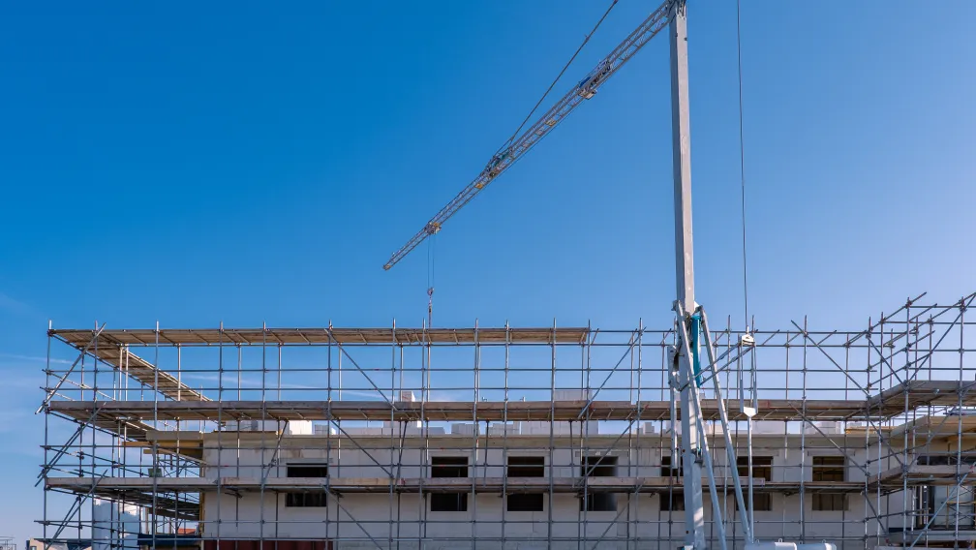
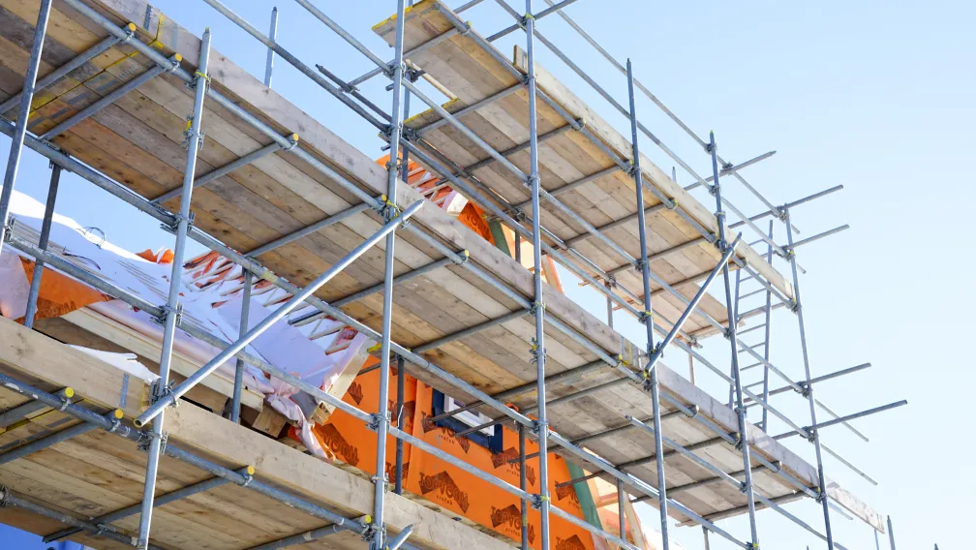
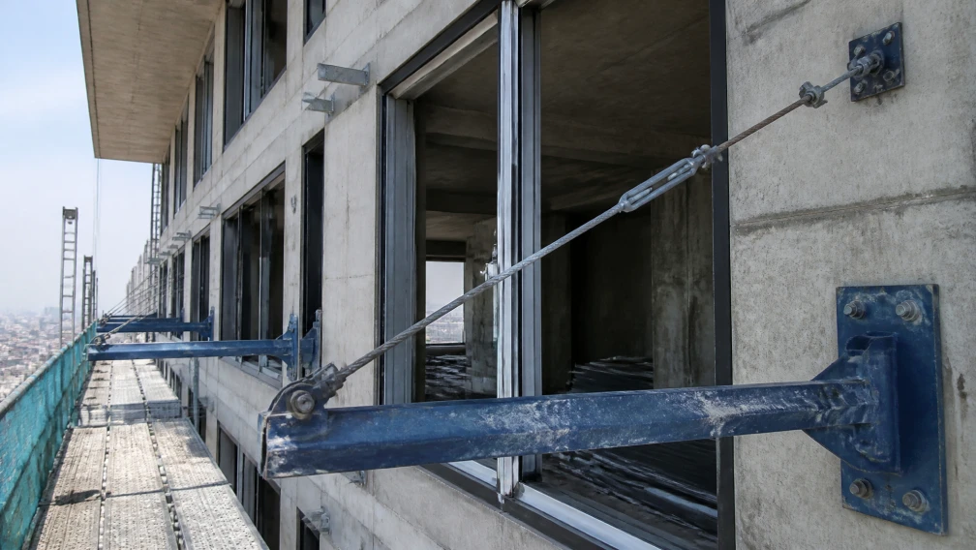
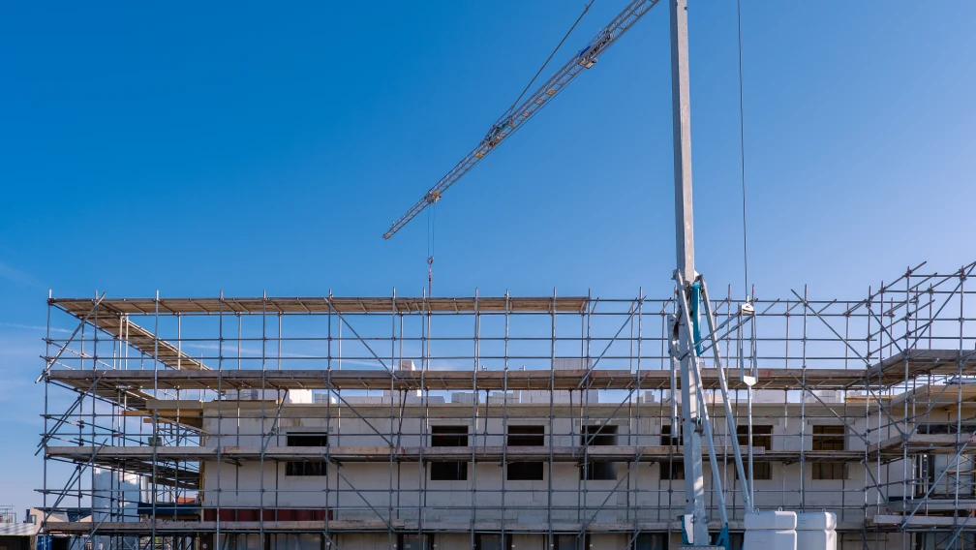
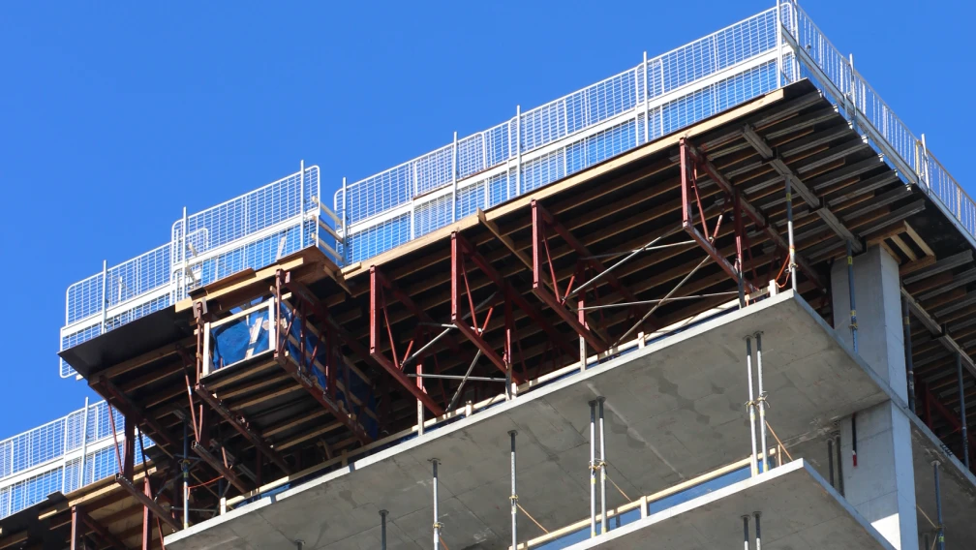
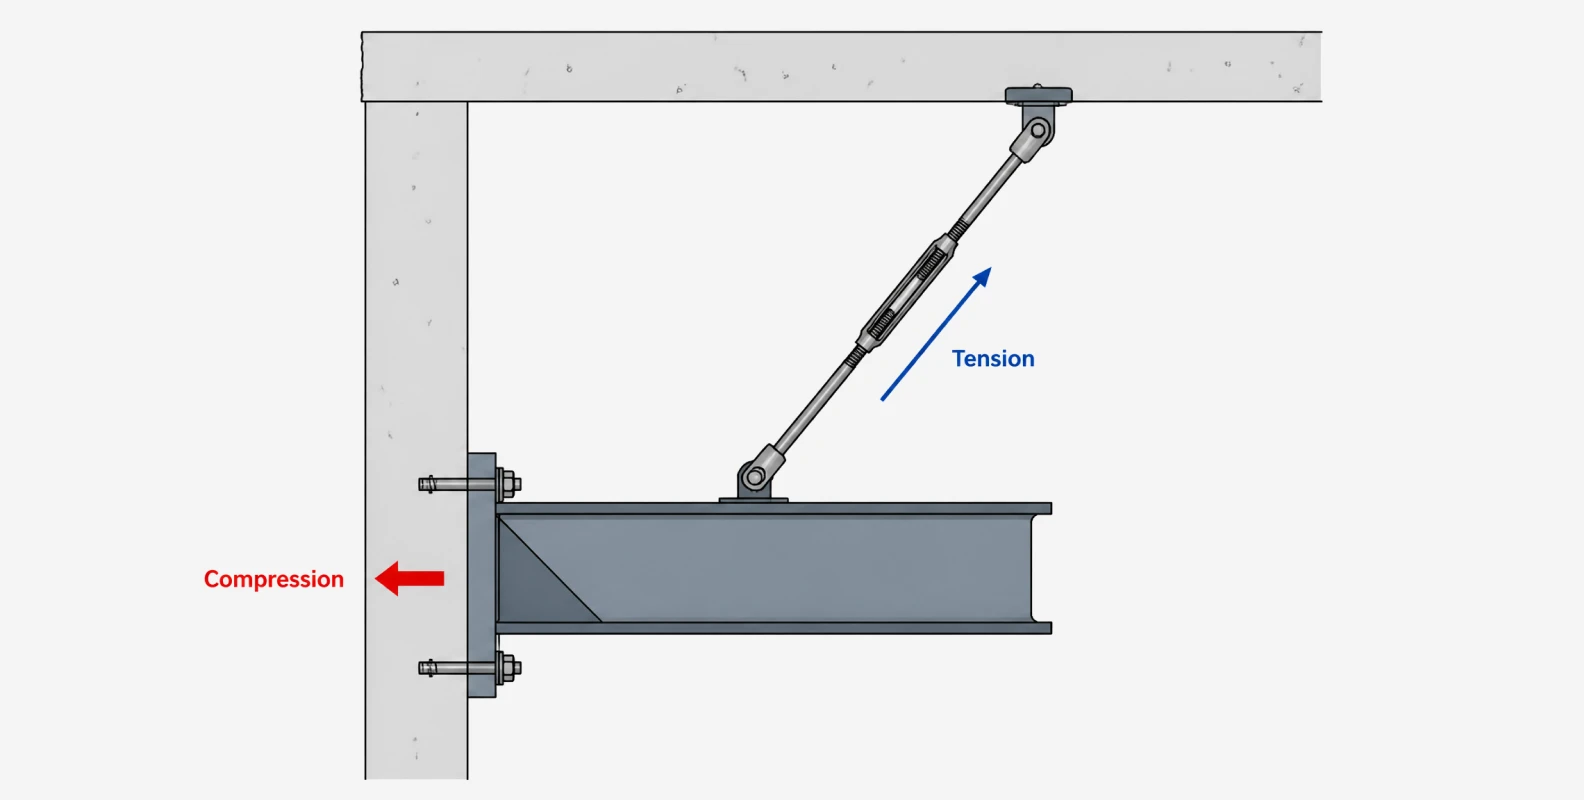
Flower basket cantilever scaffolding is a short-beam, tie-rod-braced support system used to carry external scaffolds on high-rise buildings. Instead of running a long I-beam through the exterior wall and anchoring it deep into the floor slab, a short cantilever beam is bolted to the side of the structural beam or shear wall, and an inclined tie rod pulls the beam's outer end up toward the floor above. The beam, the tie rod, and the building structure form a closed triangle that carries the full scaffold load.
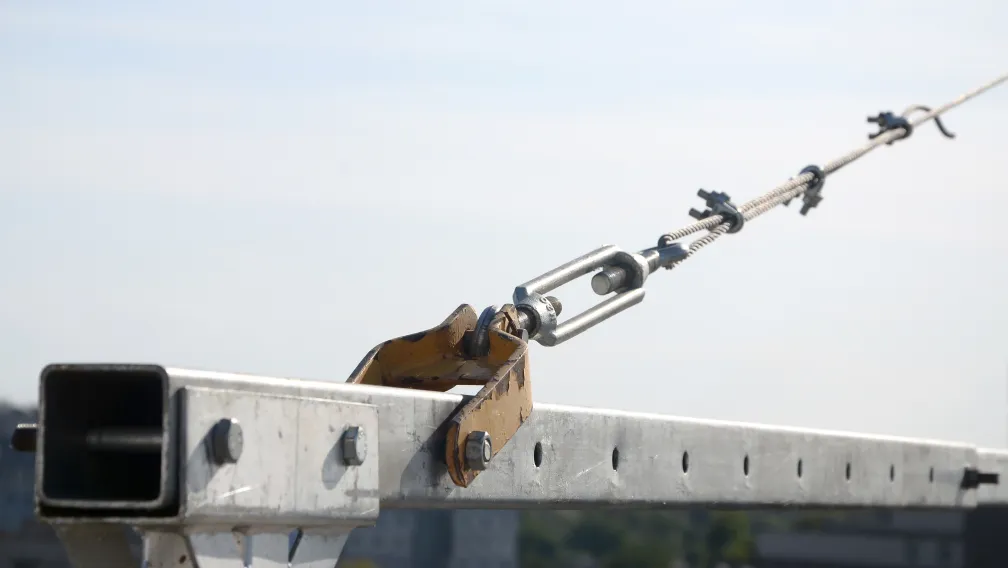
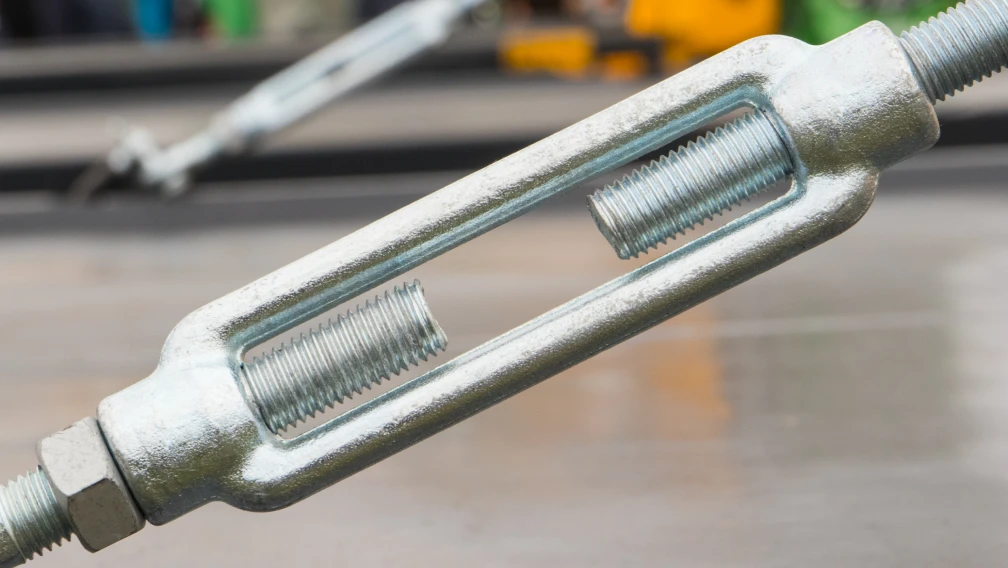
The name comes from the turnbuckle at the center of the tie rod assembly. On Chinese job sites the closed turnbuckle body with its two threaded rod ends is called a flower basket, and in engineering literature the same configuration appears as the pull-up cantilever scaffold with adjustable steel tie rods. Over the past decade it has largely replaced the traditional through-wall cantilever method on new residential and commercial towers. It is also the system we manufacture and export as a complete matched set, so the rules below come from what we produce and what our project customers feed back to us.
Direct answer: Flower basket cantilever scaffolding supports the external scaffold on short steel beams bolted to the outside of the building structure, with each beam braced by an adjustable diagonal tie rod connected to the floor above. The triangular configuration transfers the load in tension and compression, uses over 50% less steel than through-wall beam systems, leaves the wall and slab intact, and allows every component to be unbolted and reused on the next project.
How the triangular load-bearing structure works
The load path in a flower basket system is short and direct. Scaffold standards sit on the beam through welded positioning pins, so the working load from tubes, boards, workers, and materials lands on the cantilever I-beam. From there the force splits in two directions. Part of it resolves into the wall at the bolted base connection, where M20 to M22 grade 8.8 high-strength bolts clamp the beam's end plate against the structural concrete. The larger share travels up the inclined tie rod as pure tension and enters the next floor's edge beam or shear wall through an embedded anchor point.
This geometry is what makes the short beam possible. A traditional cantilever beam resists the overturning moment by burying a long tail inside the building, at least 1.25 times the cantilever length. The flower basket system replaces that buried tail with the tie rod, so the beam itself only needs to span from the wall face to the outer scaffold line, typically 1.3 to 3.0 meters. Peer-reviewed testing of this configuration confirms steel savings of more than 50% against the traditional method, together with faster, largely prefabricated installation.
Core components and standard specifications
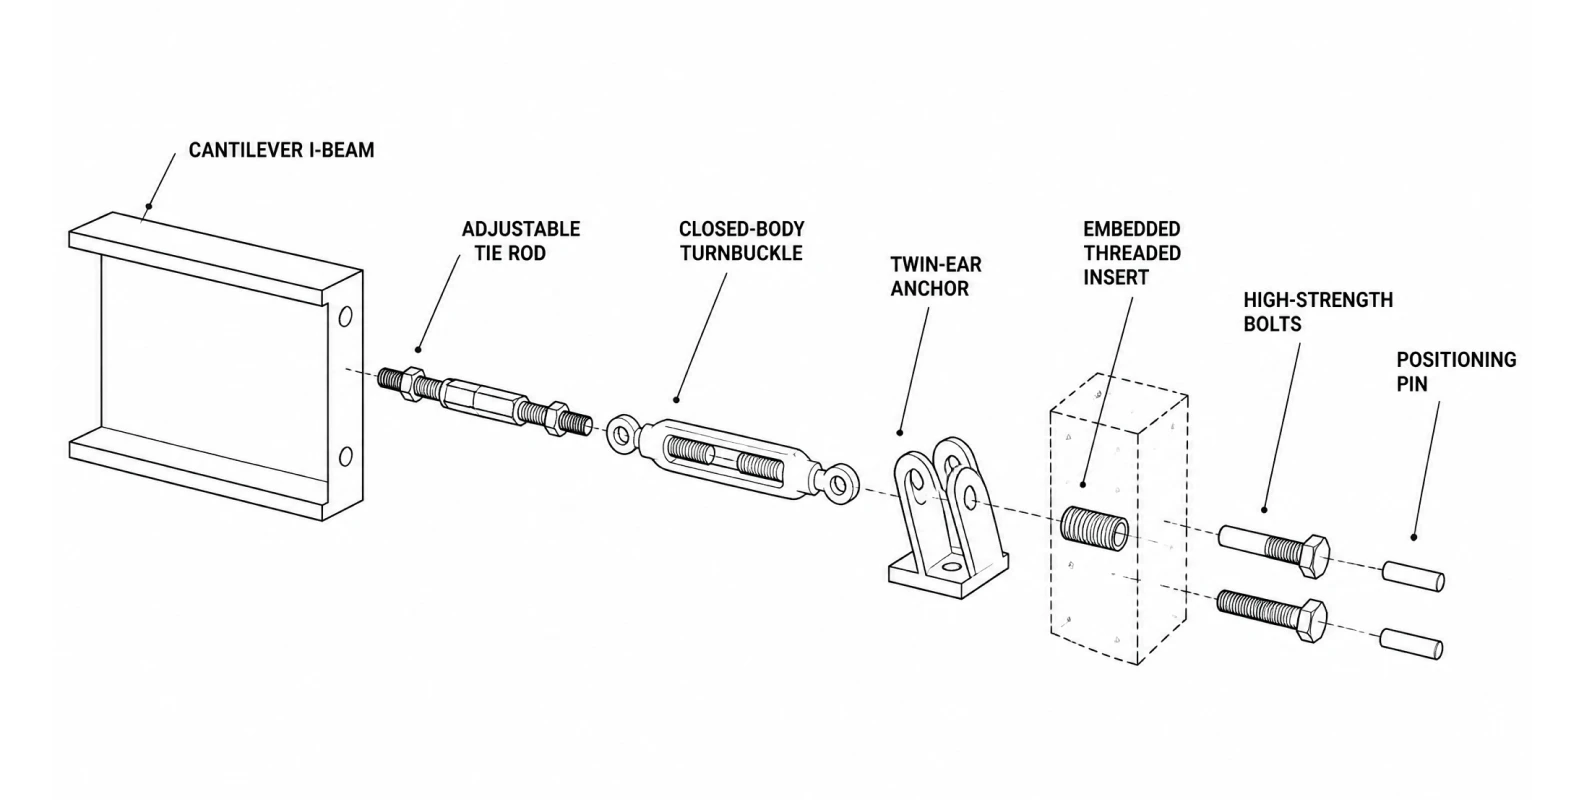
A flower basket cantilever set is a system, and the parts only perform as designed when they are specified and manufactured together. A standard set contains the following components.
| Component | Function | Typical specification |
|---|---|---|
| Cantilever I-beam | Main horizontal member carrying the scaffold standards | 16# hot-rolled I-beam, Q235, cantilever length 1.3-3.0 m |
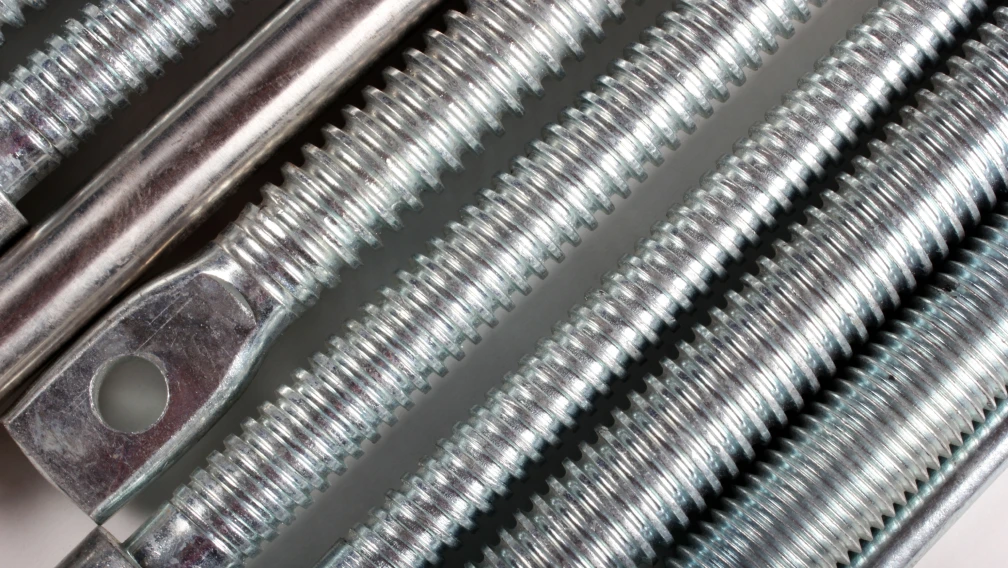
| Adjustable tie rod | Inclined tension member bracing the beam's outer end | ∅20 round steel, forged ends, M20 thread |
| Closed-body turnbuckle | Tensions the rod and sets beam camber | Closed tube body, left/right-hand threads, matched to rod |
| Twin-ear anchor | Pinned connection between rod and embedded point | Double lug with high-strength clevis pin |
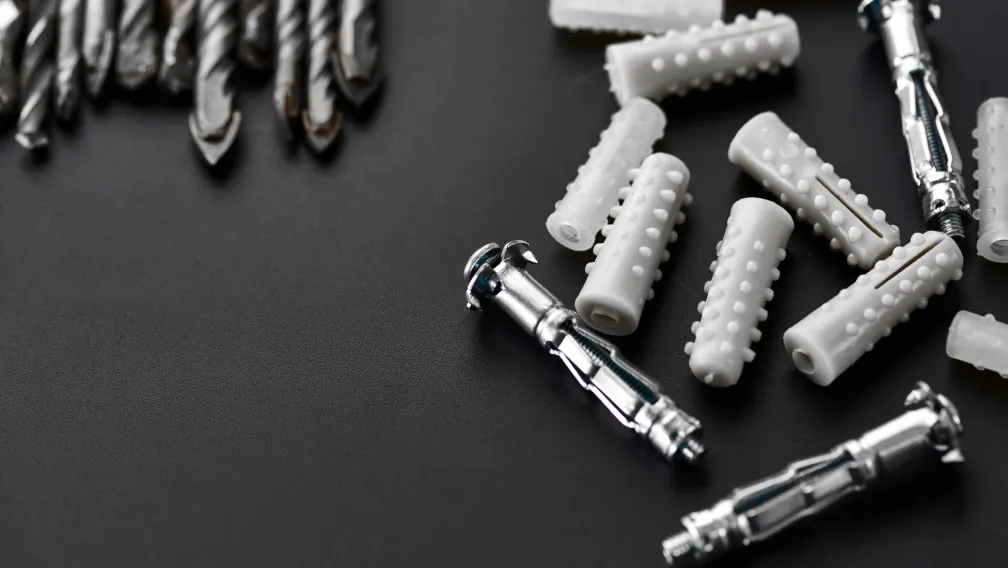
| Concrete threaded insert / sleeve | Embedded anchorage cast into wall or edge beam | ∅25 mm sleeve, reusable insert with internal square nut |
| High-strength bolts | Clamp the beam end plate to the structure | M20-M22, grade 8.8, with 100×100×10 mm steel plate washers |
| Positioning pin | Locates the scaffold standard on the beam flange | Adjustable spacing, welded or bolted to beam |
| Surface treatment | Corrosion protection for outdoor exposure | Hot-dip galvanized, zinc coating ≥80 microns on rods and turnbuckles |
Two details in this table decide whether the system works on site or becomes a problem. The first is thread quality on the rod and turnbuckle, because a crew must still be able to rotate the closed-body turnbuckle after weeks of exposure to concrete splatter and weather. The second is the embedded insert: the internal square nut spreads the pull-out load into the concrete, and the insert thread must match the bolt you will thread into it months later.
Beam types for different facade conditions
Real towers have corners, chamfers, and setbacks, so a flower basket system is never a single beam length repeated along the wall. Standard production covers three beam families.
Straight beams
Straight beams cover the flat sections of the facade and account for most of the quantity on any project. Common production lengths are 1.4, 1.8, 2.0, 2.3, 2.6, 2.8, and 3.0 meters, selected to match the scaffold width and the distance from the wall face to the outer standard line. Beam spacing along the building is normally kept at or under 1.5 meters to match the standard bay.
Corner beams
Outside corners need a dedicated corner beam, typically around 2.13 meters, because the scaffold wraps the corner and the load geometry changes. Corner positions are fitted with two tie rods as standard, and where the corner beam lands on a side wall it is fixed with through-bolts or embedded bolts sized for the combined load.
Diagonal beams
Chamfered corners and angled facade sections use a diagonal beam, usually around 1.7 meters, cut and drilled to the project angle. Because the beam centerline no longer aligns with the rod line, these positions are always detailed on the layout drawing rather than improvised on site.
Across all three families, one rule controls the rod configuration: when the cantilever length is 1.8 meters or less, a single tie rod is sufficient; when the beam exceeds 1.8 meters, the design requires two tie rods per beam. This threshold appears consistently in project specifications and should be treated as a hard limit, not a guideline.
Layout and installation rules that control safety
The system's safety is decided before the beams arrive, at the embedding stage. Embedded sleeves of ∅25 mm are cast into the wall or edge beam at the positions shown on the beam layout drawing. The sleeves perform best when placed 10 to 20 cm below the concrete pour surface, and the upper pull-point sleeve must be offset about 50 mm from the beam centerline so the rising tie rod clears the scaffold standards. Every sleeve should be checked for alignment before the concrete is poured, because a misplaced insert cannot be corrected economically afterward.
Site erection follows a fixed sequence. Beams are installed from the scaffold lift below and bolted to the structure. The scaffold is then erected on the beams, but only to a limited height: without the tie rod installed, the erected lift above the beams must stay within the design limit, normally no more than 10 meters with temporary supports in place. Once the upper structure's formwork is struck and the concrete has reached the specified strength, typically after about 72 hours and at least 75% of design strength before tensioning, the twin-ear anchor is pinned into the embedded point and the tie rod is connected.
Tensioning is done by rotating the turnbuckle until all slack is removed and the beam's outer end shows a slight upward camber of 1 to 2 degrees. This pre-tension compensates for the deflection that will occur under working load. Jam nuts at both ends of the turnbuckle are then locked to prevent loosening under wind and vibration. The angle between the tie rod and the horizontal beam must never fall below 45 degrees, and coupler connections on the scaffold above are tightened to a torque of 40 to 65 N·m. Only after tensioning is complete and inspected may the temporary supports be removed and the next lift erected.
Flower basket vs. traditional through-wall cantilever beams
For buyers comparing quotations, the practical differences between the two systems come down to five points.
| Factor | Traditional through-wall beam | Flower basket tie-rod system |
|---|---|---|
| Steel consumption | Long beams of 3-9 m, heavy per floor | Over 50% less steel, short beams only |
| Building impact | Penetrates wall and slab, later leak repairs | Only embedded bolts, wall stays sealed |
| Erection equipment | Tower crane required per beam | Hand-set, no crane time |
| Interior trades | Buried beam section blocks masonry and fit-out | No obstruction inside the building |
| Turnover | Often cut out and scrapped | Bolted parts fully reusable |
The leak point deserves emphasis because it shows up in project budgets long after the scaffold is gone. Every through-wall beam opening has to be sealed and patched, and these patches are a common source of exterior wall water seepage. Projects that switched to the tie-rod system report leak repair costs on this item dropping to zero, and the bolted parts come off the wall intact for the next job.
What B2B buyers should verify before ordering
- Buy the set, not the pieces. Beams, rods, turnbuckles, anchors, inserts, and pins from one factory arrive with threads, hole sizes, and pin diameters that actually fit each other. Mixing suppliers is where site delays start.
- Ask for documentation. Mill Test Certificates for the steel batch and load test reports for the assembled rod-and-turnbuckle unit, not only for individual rods.
- Specify the coating. Hot-dip galvanizing at 80 microns or more on rods, turnbuckles, and fasteners for tropical, coastal, or desert exposure.
- Order to the drawing. Straight, corner, and diagonal beams cut and pre-drilled to the project layout, with the single-rod and double-rod positions marked.
- Check the packing. Threaded parts greased and crated for ocean transit, bundles marked by beam type for fast sorting on site.
Engineering the special positions: corners, bays, and openings
Standard straight beams cover most of a facade, but a flower basket kit proves its design at the exceptions. Outside corners are the classic case: the beam must cantilever past the corner while anchoring on both adjacent walls, which is why dedicated corner beams - commonly around 2.13 m in the standard kit - exist as a separate position type with their own tie-rod pairing. Diagonal positions at chamfered corners use shorter beams of about 1.7 m set at 45 degrees, with the rod geometry adjusted so the tension still lands at 45 degrees or steeper against the structure. Window bays and balcony recesses interrupt the regular beam spacing, and the layout responds with a longer beam that bridges the opening and anchors on the far side, or with a locally doubled beam pair when the opening edge carries extra platform load. Each of these position types should appear as its own line on the layout drawing with its own quantity, because the straight-run count multiplied by optimism is how projects end up short of corner pieces in the third week of erection.
The concrete side of the system: embedment windows and strength gates
Flower basket cantilever scaffolding transfers every load to the structure through cast-in sleeves, so its real installation happens during the concrete pour, weeks before a beam is ever lifted. Sleeve positions are fixed on the formwork from the layout drawing, tied to the reinforcement, and surveyed after the pour, because a sleeve displaced by 20 mm at pour time becomes a beam that will not seat at erection time. The strength gate is equally strict: beams load only after the anchor concrete reaches about 75 percent of its design strength - roughly 72 hours under normal curing - and the project schedule should treat that wait as fixed time, not negotiable float. Sites running a one-floor-per-week cycle usually cast sleeves for two consecutive beam layers ahead, so the strength wait overlaps with the structure climbing and never idles the scaffold crew. This planning detail, more than any hardware feature, is what separates a smooth tier rhythm from a crew standing idle below a slab that is still curing.
Type testing and load verification for the triangular frame
The triangular load-bearing geometry - beam, tie rod, and structure forming a rigid triangle - is only certified behavior when the components are tested as an assembly. A credible verification package for a flower basket system includes a full-assembly load test to at least 1.5 times the design working load, with deflection recorded at the free end; a slip and tension test on the tie-rod and turnbuckle chain; and weld inspection records on the beam end plates and ear plates, since those welds carry the full bending reaction. Ask specifically how the test rig modeled the structure side, because an assembly tested against a rigid steel frame tells you less than one tested against a concrete anchor block at realistic strength. Suppliers who engineer the system will have this documentation indexed by batch; those who resell generic hardware will offer component certificates that never quite cover the assembly you are buying. The difference is invisible in the quotation and obvious in the first incident investigation.
Quantity planning and container logistics for export orders
A flower basket kit is a mixed cargo: long straight beams, shorter corner and diagonal pieces, crates of tie-rod sets, sleeves, pins, and fasteners. Good quantity planning starts from the beam schedule - straight runs at 1.4 to 3.0 m by position count, corner beams by corner count per layer, sleeves per rod with five percent spares - and ends with a container loading plan that mixes lengths so no cubic meter ships empty. Three export-specific habits protect the budget. Bundle beams by position type with tags keyed to the layout drawing, so site sorting takes hours instead of days. Pack small hardware to the 25-30 kg manual handling limit with counted bags per beam position, because a missing bag of pins stops an entire layer. And state the galvanizing specification on the packing list as well as the contract, since port inspections and customs brokers read the packing list, not the technical annex. Buyers comparing suppliers should note who provides this loading documentation unprompted - it is the operational signature of a factory that exports every week.
Reading a supplier's load table correctly
Every flower basket kit ships with a load table, and reading it correctly is a procurement skill in itself. Three questions decode most tables. What projection length does the rated capacity assume - a capacity quoted at 1.2 m projection drops quickly at 1.8 m, and the table should give values per projection, not one heroic number at the shortest setting. What deflection limit sits behind the rating - capacity governed by L/150 deflection is honest engineering, while capacity quoted as pure ultimate strength with a safety factor ignores the serviceability that workers feel under their feet. And which configuration was tested - single rod or double rod, 45-degree angle or flatter, because the tested configuration is the only one the certificate actually covers. A supplier whose table answers all three on one page has done the engineering; a table that needs a phone call to interpret is a warning about what the rest of the documentation looks like.
Service life, refurbishment, and when to retire components
The economics that justify the system - steel savings of over 50 percent against through-wall schemes, plus the elimination of wall openings and their repair - depend on the kit surviving repeated leapfrog cycles. In practice, hot-dip galvanized beams and tie-rod sets serve five to ten projects when three disciplines hold: straight, racked storage between projects; thread cleaning and greasing at every move; and a written stock card tracking each batch's project history. Refurbishment between cycles is cheap and scheduled: touch-up galvanizing on worn edges, replacement of bent ear plates and galled turnbuckles from spare stock, retirement of any beam showing permanent set at the mid-span. The retirement rule deserves to be explicit, because it is the one most often waived under schedule pressure: a component that fails inspection is cut or defaced the same day, not returned to the rack for a later crew to rediscover. A kit managed this way is a capital asset with a predictable cost per floor; a kit thrown in a yard corner is a consumable wearing a capital asset's price tag.
Coordinating the scaffold with facade and MEP trades
The tier plan that looks complete on the scaffold drawing still has to share the building with everyone else. Facade trades need the tie-rod anchor points coordinated against their bracket positions, because a cast-in sleeve that lands where a curtain wall bracket must later fix creates a conflict nobody priced. MEP risers and hoist openings interrupt beam positions, and the layout should show those interruptions from the start rather than discovering them at height. And the dismantling sequence has to respect the facade close-in: beams come out only after the wall behind them is finished and sealed, which on fast projects means the scaffold program and the facade program are one document, not two. Project managers who run a single combined tier schedule - structure, scaffold, facade - report fewer tier resets and almost none of the improvised beam relocations that eat the labor saving the system was bought to deliver. This coordination costs one meeting per tier and pays back every time the crane arrives.
Get a project-matched cantilever set from Lengge
Lengge manufactures the complete flower basket cantilever system: I-beams cut and drilled to your layout, tie rods, closed-body turnbuckles, twin-ear anchors, embedded inserts, and the full fastener set, hot-dip galvanized and packed for export. Send us your building height, floor cycle, and facade drawings, and we will return a matched beam schedule, rod configuration, and quotation with test documentation. Reach our engineering team through the contact page to discuss your project.
-

Lengge
Cantilever Scaffolding System Manufacturer
Lengge is a China-based factory producing cantilever I-beams, tie rods, couplers, embedded parts and full scaffolding accessories. We supply contractors, wholesalers and rental companies in over 50 countries from our own production facility in Hebei.