LANGUAGE

What is cantilever scaffolding?
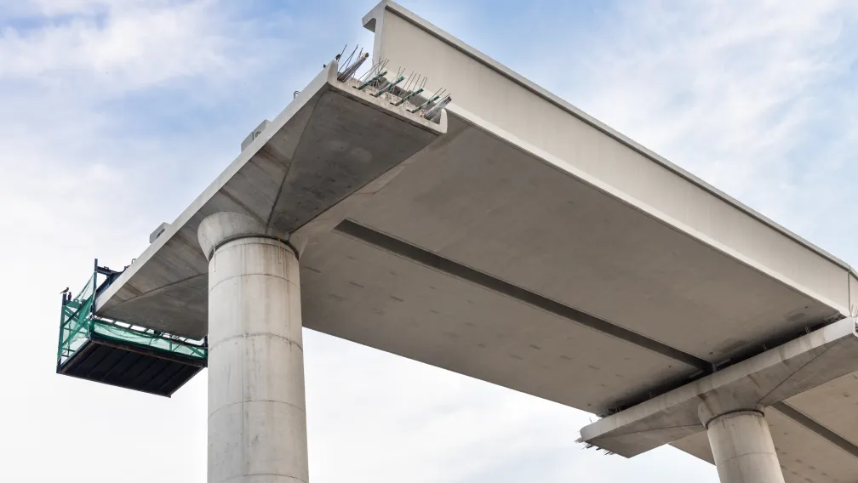
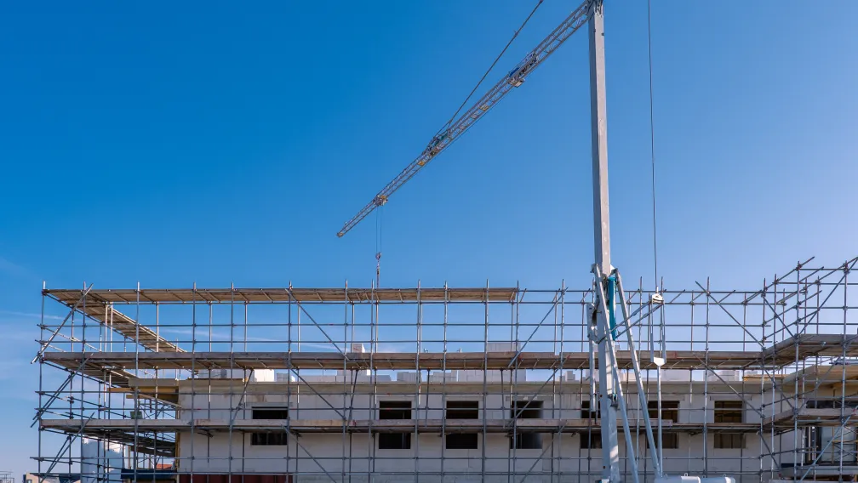
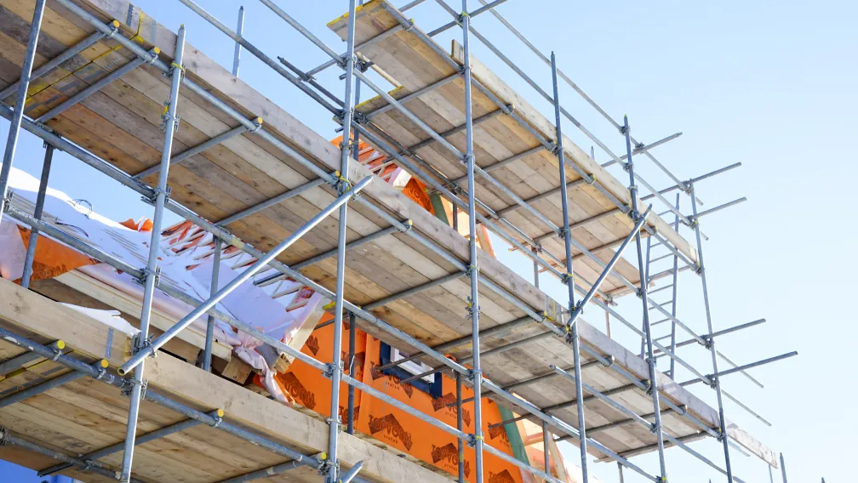
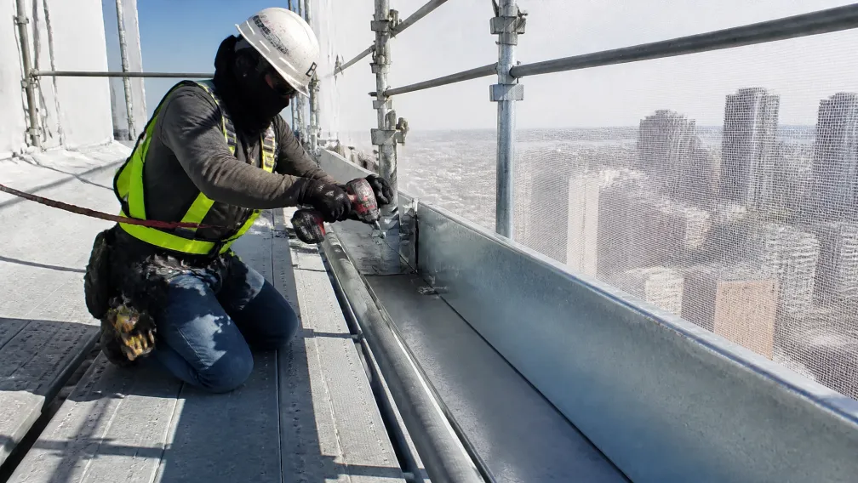
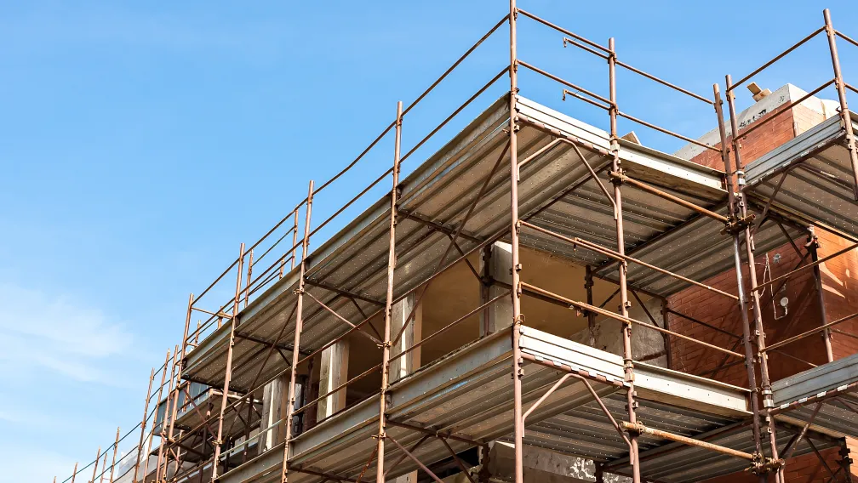
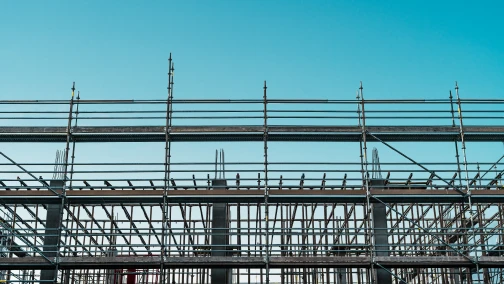
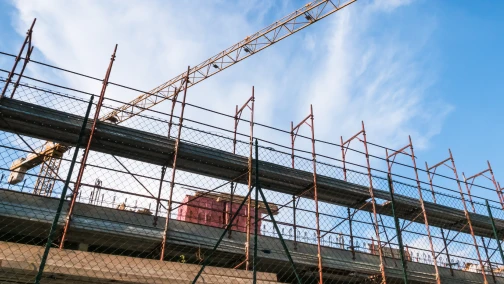
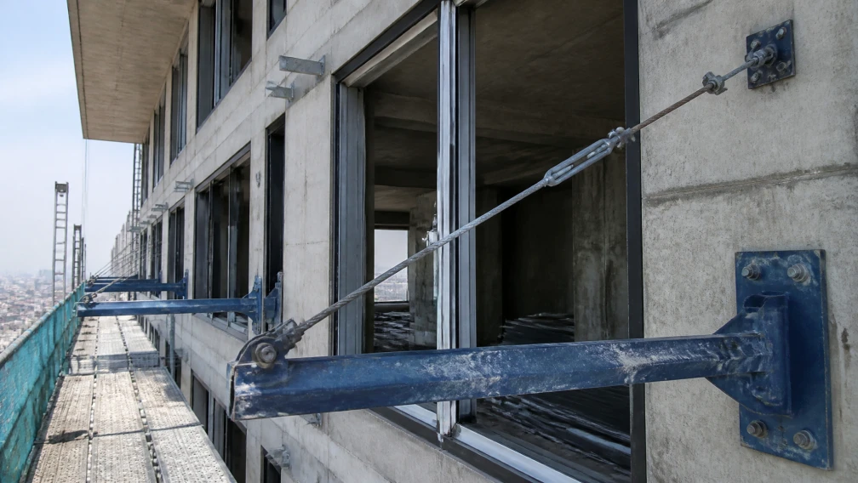
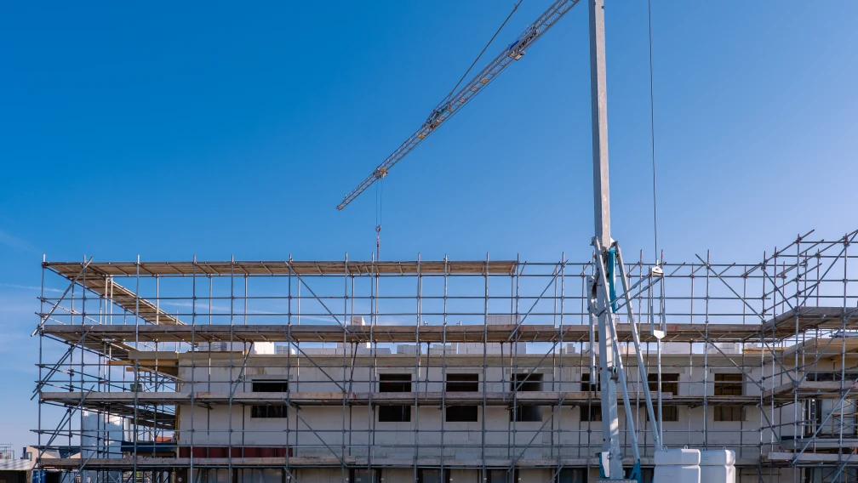
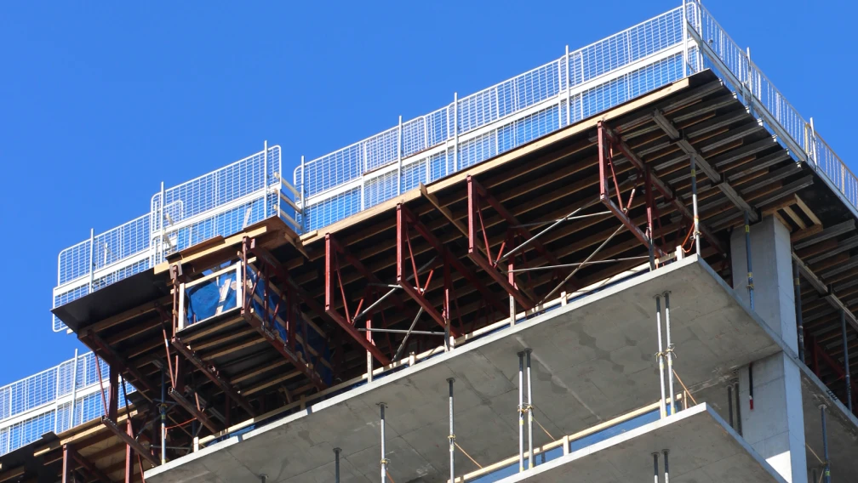
Cantilever scaffolding is an exterior scaffold that takes its support from the building itself, not from the ground. Steel beams project out from each working level, anchor back into the floor slab or edge beam, and carry the weight of the scaffold sitting on top of them. You'll also see it called needle scaffolding, a name left over from the days of resting timber or steel "needles" through holes in the wall.
On a tall building the same idea gets repeated in tiers. You fix a layer of beams, build a scaffold section of roughly 20 meters on it, then install another beam layer a few floors up and start again. The load stays on the structure at each level instead of stacking one continuous scaffold from the pavement to the roof, which past a certain height is neither safe nor economical.
Typical situations where it's the right call:
- High-rise facades above the height a ground-supported scaffold can safely reach
- Sites over a busy street, entrance, or podium roof that has to stay clear
- Ground that can't carry the load, or where there's simply no room to stand a scaffold
- Corners, setbacks, and transfer floors where the facade steps in or out
How the system carries the load
The load path is short and worth understanding before you buy, because every component in the kit exists to serve it. Workers, planks, and materials sit on the platform. That weight runs down the standards into the cantilever I-beam. The beam then has to resist bending, so it's held two ways at once: the inner length is anchored down into the slab, and, on modern setups, an inclined tie rod pulls up on the outer end and feeds the force back into the wall above. Get either connection wrong and the beam rotates. That's the failure mode the whole design is built to prevent.
Because each beam layer only carries the section directly above it, contractors re-cantilever at set intervals as the building rises. Every layer is its own small structure with its own anchors, checked before the scaffold goes up.
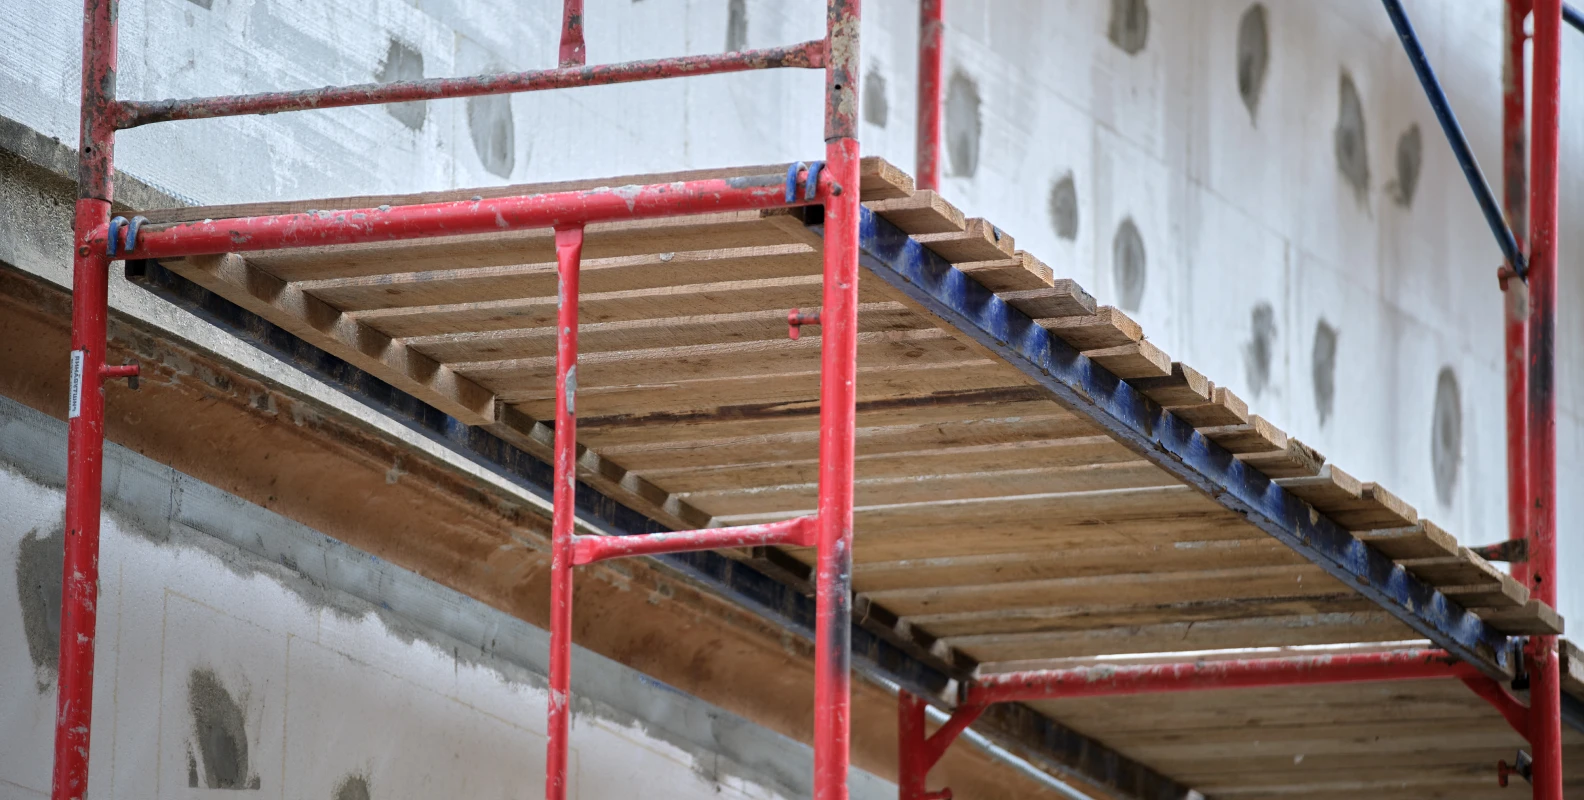
Core components of a cantilever scaffolding system
A full kit is more than beams. Here's what goes into one and what each part does.
| Component | Job on site | Typical spec |
|---|---|---|
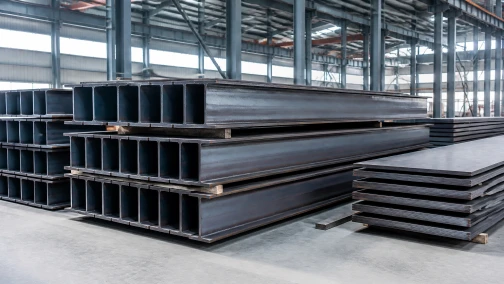
| Cantilever I-beam | Main member that projects from the building and carries the scaffold | 16# or 18#, Q235, section height ≥160 mm |
| H-section steel | Higher-capacity alternative to the I-beam where loads or spans are larger | Q235/Q355, project-sized |
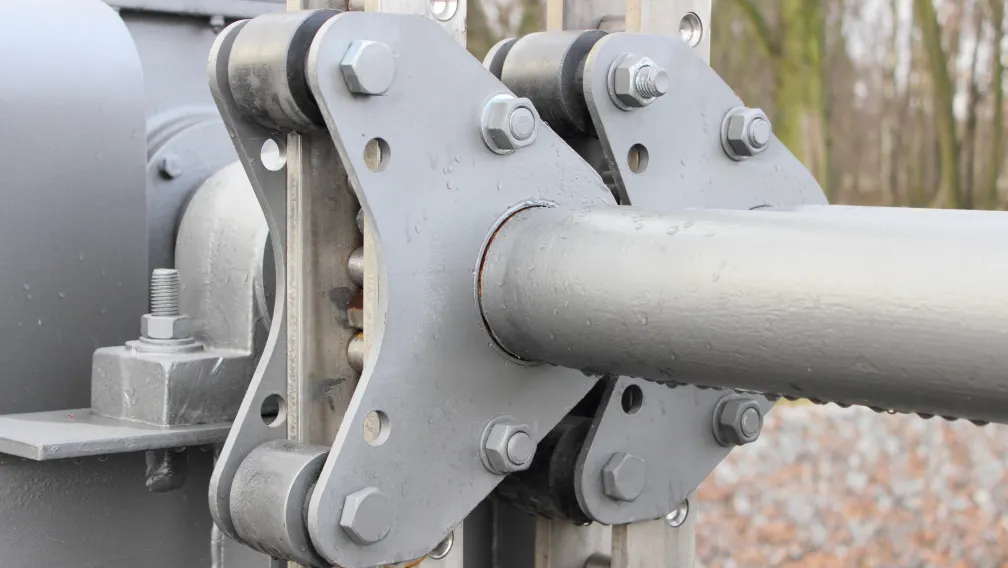
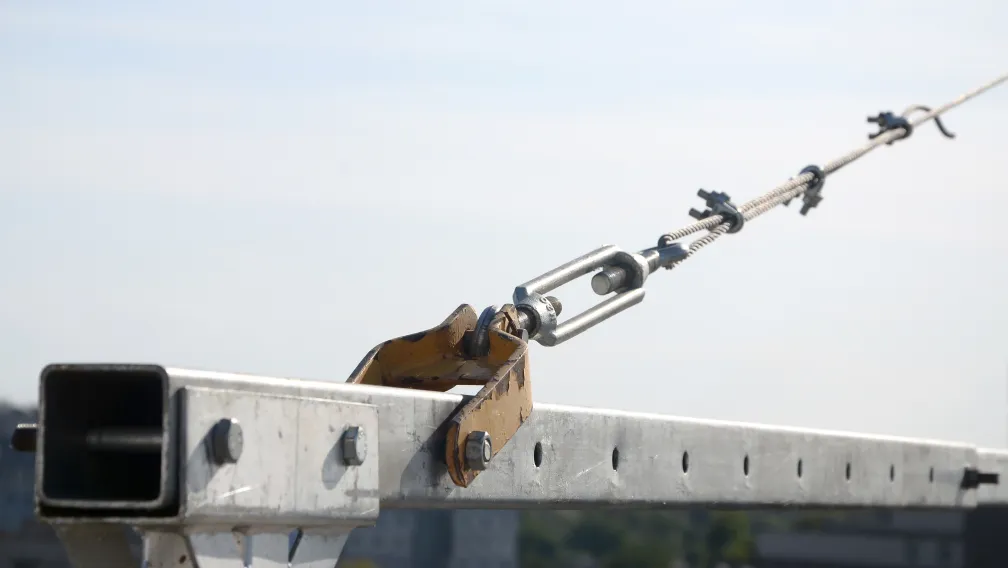
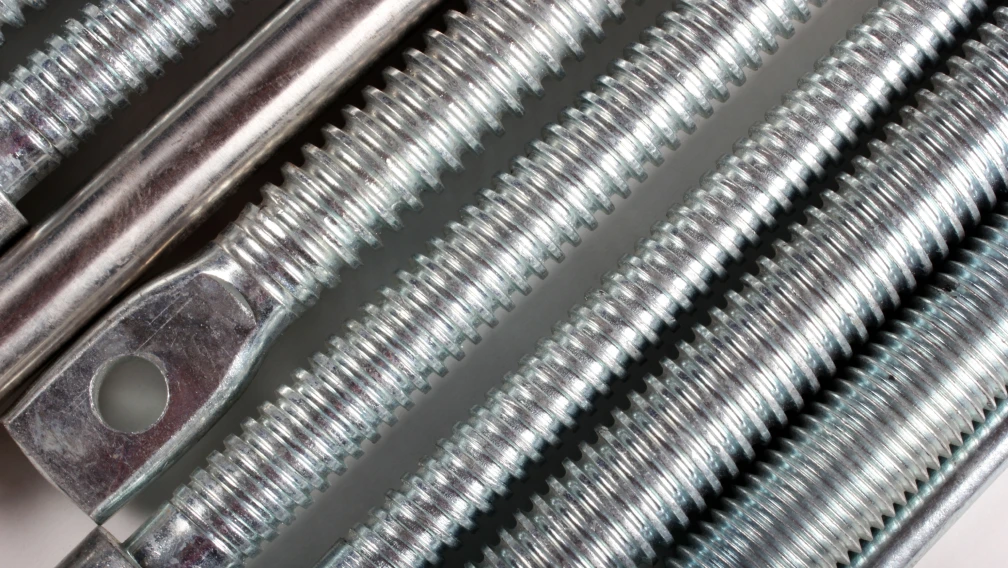
| Adjustable tie rod | Inclined member that pulls up on the beam's outer end and transfers the force to the wall | Ø18/20 galvanized round steel, forward/reverse thread |
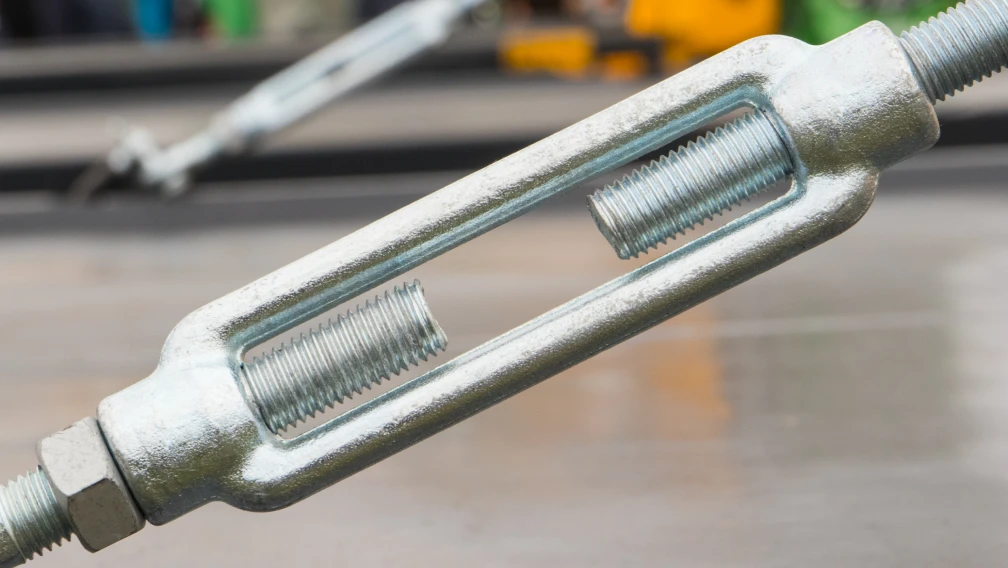
| Closed-body turnbuckle | Tensions and fine-tunes the tie rod; the closed body resists loosening | Matched to rod diameter, adjustable length |
| Twin-ear anchor | Connects the tie rod to the embedded point with a removable pin | Double lug, pinned |
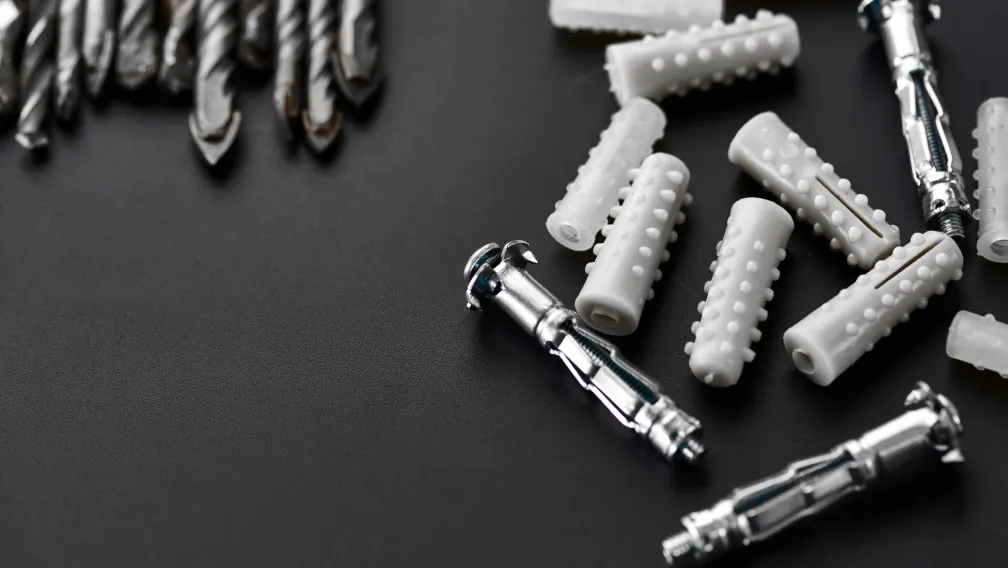
| Concrete threaded insert | Cast into the wall or edge beam so the beam and tie rod bolt on later | Reusable, square nut inside |
| Positioning pin | Fixes the standard onto the beam and sets its offset | Adjustable spacing, welds/bolts to beam |
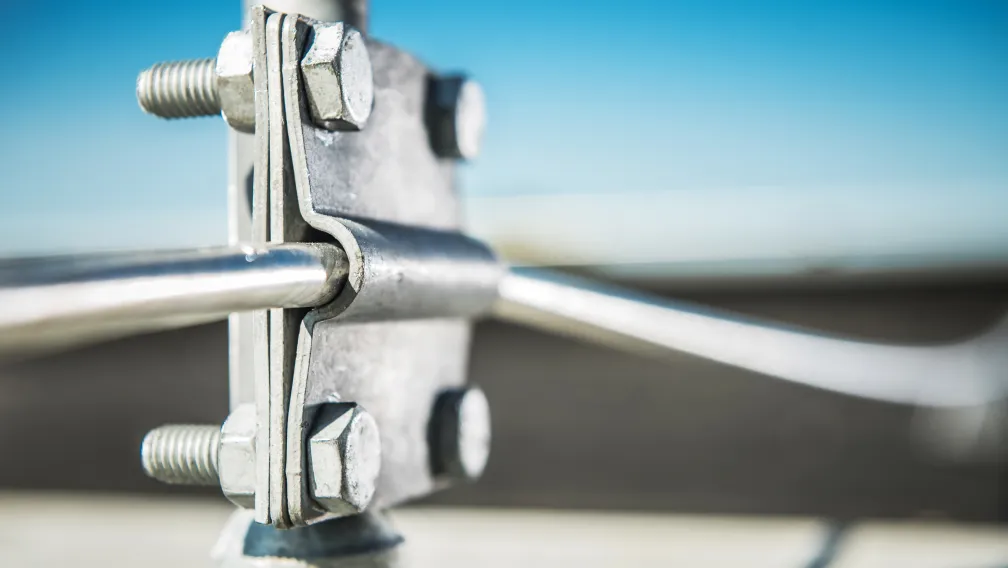
| Fasteners | Bolt the beam down, lock the nuts, spread the bearing load | Clevis pins, flat washers, wing nuts |
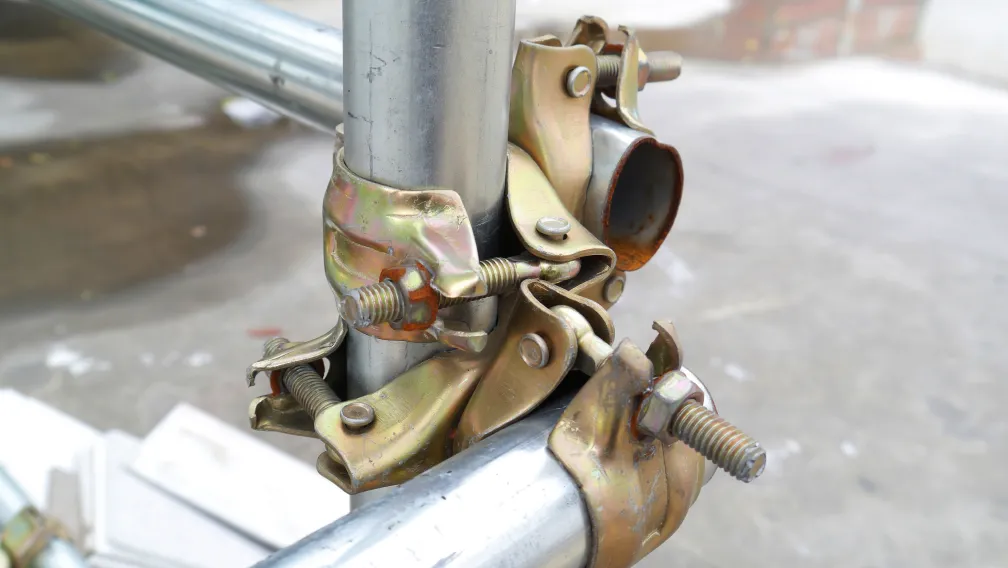
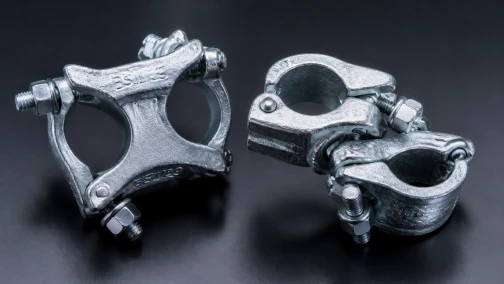
| Couplers | Join tubes and clamp the scaffold to the beam layer | Swivel, double, and beam clamp types |
Two notes from the shop floor. First, thread quality on the tie rod and turnbuckle is what decides whether a crew can actually adjust the rod on site after a few weeks in the weather, so it's worth checking. Second, the embedded insert has to match the bolt you'll thread into it months later; a square nut inside the insert spreads the pull-out load and is a small detail that quietly matters.
Two ways to anchor the beam: traditional vs. tie-rod method
Almost every quote you get will use one of two anchoring approaches. The difference drives your steel bill, your schedule, and how much the beams damage the structure.
Traditional embedded I-beam
The older method runs a long I-beam deep into the building and pins it to the floor slab with embedded U-rings or a welded anchor. To stay stable, the anchored length inside has to be at least 1.25 times the length hanging outside, so a 1.5 m cantilever needs close to 2 m of beam buried indoors. A steel pressure plate of 10 mm or more sits over the beam, and the anchor rings are round steel of 16 mm or thicker set about 200 mm from the beam.
It works, and it's still specified. The drawbacks are practical: the beam cuts through the slab and wall, which then have to be sealed and patched; a single 4-6 m beam is heavy and usually needs a crane to place and remove; the buried section gets in the way of interior masonry and floor work; and the openings are a common leak path later. Steel use is high and the beams don't turn over well.
New tie-rod (turnbuckle) method
The modern kit keeps the beam short and outside the building. Instead of burying it, you cast a threaded insert into the outer wall or edge beam and bolt the beam on. An inclined tie rod, tensioned by a closed-body turnbuckle, carries the load up into the wall above. Because the connection is bolted, not welded, nothing gets cut and nothing needs patching.
This is where the numbers move. Peer-reviewed testing of inclined tensioned steel cantilever scaffolding found it uses more than 50% less steel than the traditional method, with faster, mostly prefabricated installation and no anchoring inside the building to disrupt interior trades. Bolt fixings also can't be quietly removed by a crew looking to save time, which closes off a real safety risk. And since the parts come off clean, the beams, rods, turnbuckles, and pins move to the next job instead of the scrap pile.
| Factor | Traditional embedded I-beam | Tie-rod (turnbuckle) method |
|---|---|---|
| Steel use | High; long buried beams | 50%+ lower; short outside beams |
| Structure impact | Cuts through slab and wall | Bolt embedded in outer wall only |
| Install / removal | Crane-dependent, welding and cutting | Mostly prefab, bolted, lighter |
| Interior work | Blocked by buried section | Unaffected |
| Leak risk | Higher (slab/wall openings) | Lower |
| Reuse / turnover | Poor | High; standardized parts |
Specs and safety requirements that matter
Cantilever scaffolding is an engineered, project-designed system in every serious market, so treat the figures below as the common baseline your engineer will work from, not a substitute for a calculation.
- Beam: 16#/18# I-beam, Q235, biaxially symmetric, section height ≥160 mm, spaced ≤1.6 m.
- Traditional anchorage: buried length ≥1.25× the cantilever length; pressure plate ≥10 mm; anchor round steel ≥16 mm.
- Tie rod: installed at 45° or steeper to the beam; tensioned only after the upper anchor concrete reaches 75% of design strength.
- Concrete gates: C15 or higher before erecting the scaffold; the beam's outer end set 1-2 cm high, never sloping down.
- Section height: a single cantilever lift is commonly capped near 20 m; re-cantilever for anything taller.
- Reinforcement: where cantilever ends exceed 1.5 m or beams meet at a corner, add 200×200×10 mm plates and full welds.
On standards: OSHA 1926.451 requires any cantilevered or eccentric load to be tied, guyed, or braced against tipping, every component to hold at least four times its intended load, and fall protection above 10 ft. In the UK, cantilever scaffolds are a special scaffold under NASC TG20 and BS EN 12811 and must be designed by a competent engineer, then inspected before first use and at least every seven days. Wherever you ship, the rule is the same in spirit: no cantilever scaffold goes up without a design behind it.
How to choose the right cantilever setup
Spec starts with the building, not the catalog. Height and floor cycle tell you the beam layer spacing and how many times you'll re-cantilever. The facade tells you whether standard straight beams cover it or whether corners and setbacks need adjustable-angle beams. The load class, tied to what trades will use the scaffold, sizes the beam and rod.
Once the geometry is set, the quality checks are straightforward. Look for the right steel grade and a real galvanizing spec on the rods and turnbuckles, since these live outdoors for months. Confirm the embedded insert matches the bolt you'll use later. Ask for mill and load test reports, not just a data sheet. And weigh turnover: a bolted, standardized kit that comes back off the wall intact lowers your real cost per square meter far more than a slightly cheaper beam that ends up as scrap after one use.
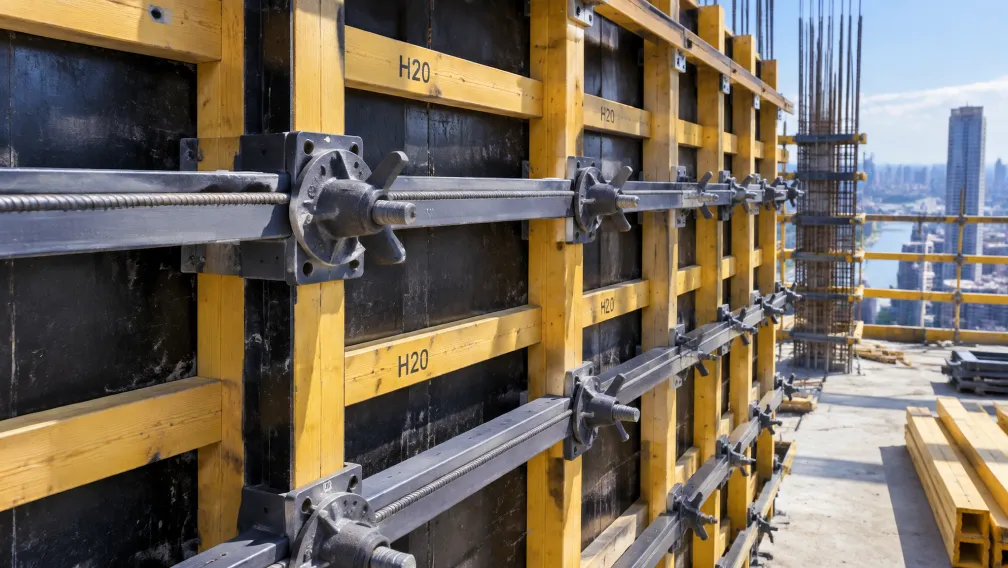
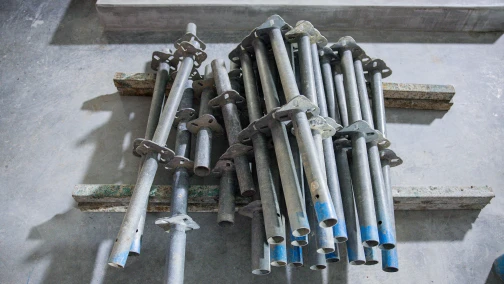
One more sourcing tip. Buying the beams, tie rods, turnbuckles, anchors, and pins as a matched set from one maker saves you the fit problems that show up when threads and hole sizes come from three suppliers. If your job also needs formwork installation bolts, adjustable steel props, or a material loading platform, sourcing them together keeps the whole package consistent.
Cantilever scaffolding compared with other facade access methods
Procurement teams usually weigh four options for facade work, and each wins in a different situation. The comparison below reflects what contractors actually weigh on bids, in terms of height range, ground dependency, and cost profile.
| Method | Practical height range | Ground dependency | Cost profile | Where it wins |
|---|---|---|---|---|
| Ground-supported tube-and-coupler or frame | Up to roughly 30-40 m | Needs clear, load-bearing ground around the perimeter | Cheapest hardware, but labor and tube volume climb steeply with height | Low-rise buildings on open sites |
| Cantilever (beam-anchored) scaffolding | Any height, built in tiers of about 20 m | None - everything anchors to the structure | Moderate hardware cost, low labor per tier, components reusable across projects | High-rise facades, street-front and podium sites |
| Suspended platform (ZLP type) | Any height | Needs a parapet or roof structure that can take the rigging loads | Low capital cost, usually rented, but limited payload | Inspection, repointing, painting, and light repair work |
| Mast climbing work platform | Up to about 40 m in common configurations | Needs a ground or slab base for the mast | High rental cost, high daily productivity for crews with heavy material flow | Long, straight facades such as block paving or cladding |
Two judgment lines cover most cases. If the ground is usable and the building is low, a ground-supported scaffold is simpler and cheaper. Once the facade rises past roughly 40 meters, or the ground level must stay open for traffic, entrances, or podium landscaping, beam-anchored cantilever sections become the default choice on residential towers. Suspended platforms complement the system for finishing trades, since they move fast but cannot carry masonry loads or store materials.
The specification numbers to pin down before you order
A price comparison between suppliers only means something if every quote covers the same specification. These are the line items that decide safety and cost, and each should appear in the quotation document.
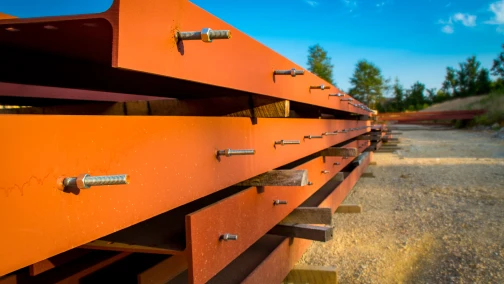
- Beam section and steel grade. Most projects run 16# or 18# hot-rolled I-beams in Q235 or Q355 steel. The cantilever I-beam specification sheet should state section height, flange width, and theoretical weight, since load capacity is fixed by the section, not by the paint or the label.
- Beam lengths by position. Straight runs typically use stock lengths from 1.4 to 3.0 m, while corners and facade openings need dedicated corner and diagonal pieces. Count these separately in the bill of quantities - they are the parts that run short first.
- Anchoring hardware. For tie-rod systems, the set normally combines M20-M22 grade 8.8 rods, cast-in sleeves, and turnbuckles rated for the design tension. The scaffold tie rod and sleeve specification deserves its own line in the quote, with material certificates attached.
- Coupler ratings. Standards and ledgers connect with drop-forged double couplers rated to EN 74 class B (9.1 kN slip). Pressed-steel couplers at a lower rating are a different price point and should be quoted as such, not substituted silently.
- Surface treatment. Hot-dip galvanized components survive several projects; painted ones are cheaper per set but rust quickly in coastal or humid climates. Ask for the zinc coating thickness in grams per square meter.
- Test documentation. Beam load test reports, coupler slip test certificates, and mill test certificates for the steel itself. A supplier who cannot produce these is quoting a different product.
Planning the tier layout on a tall building
A cantilever scaffold climbs the building in repeating tiers, and the tier plan is worth sketching before any material is ordered. Start from the top of the structure and work down. Each tier covers about 20 m of facade height - typically six to seven floors of residential construction - and needs one beam layer at its base. A 30-floor tower therefore takes four to five beam layers, spaced from the floor where ground-supported work stops up to the roof level.
Three details change the material count. First, corners: every outside corner adds a pair of corner beams, so a building with eight corners needs sixteen corner pieces per layer. Second, openings and setbacks: balconies, recessed entrances, and transfer floors break the regular beam spacing and usually call for longer or diagonal beams at those positions. Third, the starting level: the first beam layer anchors where the ground-supported scaffold ends, which on podium projects is often the third or fourth floor, adding a layer compared with a flat site layout. A supplier who asks for your elevation drawings at quotation stage is doing this work for you; one who quotes a tower from a floor count alone is guessing.
What reuse does to the real cost
The economics of a bolted cantilever kit only show up on the second and third project. A welded, site-fabricated outrigger is scrap or rework at the end of each job; a standardized beam, tie-rod set, and sleeve system moves to the next tower with a coat of inspection and minor galvanizing touch-up. Contractors who track component life report the hardware cost per project falling by roughly half from the second use onward, provided the beams are stored straight, threads are cleaned and greased before transport, and damaged sleeves are replaced rather than forced back into service. When you compare quotations, ask how many reuse cycles the supplier's components are designed for - the answer separates engineered systems from one-project ironmongery, and it reframes a higher unit price as a lower cost per floor over the fleet's life.
Ordering mistakes that cost money later
Four repeat offenders show up in cantilever scaffolding procurement. Buying beams by weight without verifying the section: a lighter beam at the same length carries less, and the difference shows up under load, not on the invoice. Mixing anchoring methods mid-project: tie-rod and embedded-ring beams have different lengths and connection details, and crews lose days adapting between them. Ordering straight beams only: corners then get field-cut and welded, which voids the whole logic of a certified system. And skipping the sleeve count: cast-in sleeves are consumed with the concrete pour, so the quantity per floor has to include spares for misaligned inserts, typically five percent extra.
Request a spec-matched quote
We manufacture cantilever beams and the full anchoring kit and ship to contractors and distributors worldwide. Send us the building height, floor cycle, and facade details, and we'll match a complete set of beams, tie rods, turnbuckles, embedded parts, and pins, in custom lengths and with test reports. Samples and OEM supply are available. Reach out through our contact page for a quote and lead time.
Frequently asked questions
What is cantilever scaffolding used for?
It's used where you can't build up from the ground: high-rise facades above ground-scaffold height, sites over a street or podium roof that must stay clear, or ground that won't carry the load. The scaffold hangs off the building on steel beams instead of standing on footings.
What size I-beam is used for a cantilever scaffold?
Most projects use a 16# or 18# hot-rolled I-beam in Q235 steel, with a section height of at least 160 mm and beams spaced no more than about 1.6 m apart. The exact size comes from the project load calc. H-section steel is used where a wider flange or higher capacity is needed.
What's the difference between traditional and tie-rod cantilever scaffolding?
Traditional anchoring runs a long I-beam deep into the building and pins it to the slab with embedded U-rings, so the beam cuts through the floor and wall. The tie-rod method keeps a short beam outside, embeds only a bolt in the outer wall or edge beam, and carries the load with an inclined rod tensioned by a closed-body turnbuckle. Testing and site data both show the tie-rod method uses more than 50% less steel and installs faster.
How high can a cantilever scaffold go?
A single cantilever section is usually capped near 20 m. For taller buildings you install a new beam layer every few floors and start a fresh section, so the system can follow a tower of any height. In markets like the UK it's treated as a special scaffold and must be designed by a competent engineer.
How is the cantilever beam fixed to the building?
Either by embedding steel anchor rings or U-bolts in the slab and seating the beam against them, or by casting a threaded insert into the outer wall and bolting the beam on, then adding an inclined tie rod. Embedded parts should use a square nut to spread the pull-out load, and the beam's outer end should sit 1-2 cm high, never sloping down.
Is cantilever scaffolding safe?
Yes, when it's engineer-designed and the anchor concrete has reached strength before loading. Common gates are C15+ concrete before erecting the scaffold and 75% design strength before tensioning the upper tie rod. OSHA also requires cantilevered loads to be braced against tipping and every part to hold at least four times its intended load.
Can the beams and tie rods be reused?
Yes, and that's the main economic case for the modern kit. Because the system is bolted and standardized rather than welded and cut, the beams, tie rods, turnbuckles, and pins come off clean and go to the next project, which is what brings the cost per square meter down.
-

Lengge
Cantilever Scaffolding System Manufacturer
Lengge is a China-based factory producing cantilever I-beams, tie rods, couplers, embedded parts and full scaffolding accessories. We supply contractors, wholesalers and rental companies in over 50 countries from our own production facility in Hebei.