LANGUAGE

Why heavy-duty cantilevers require H-section steel
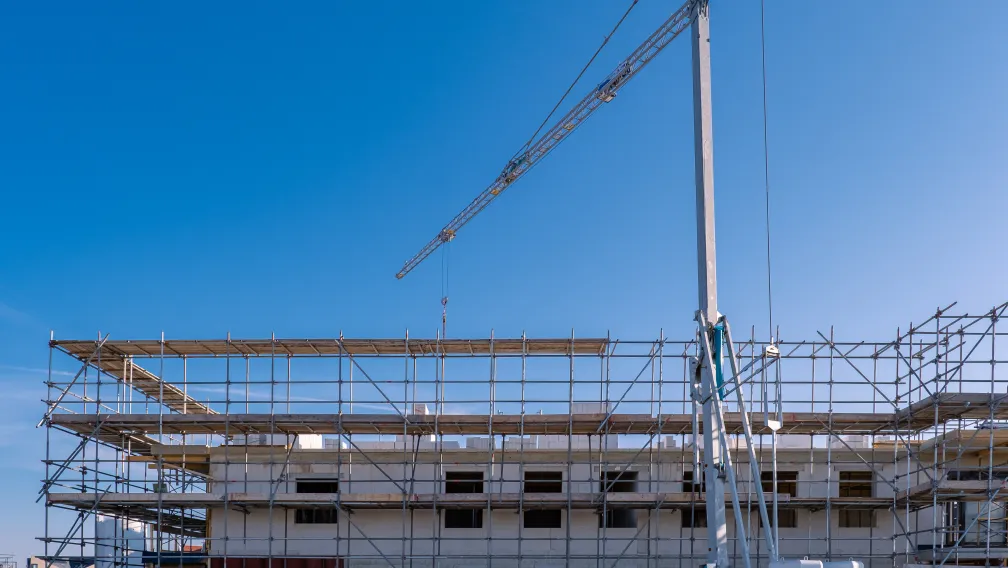
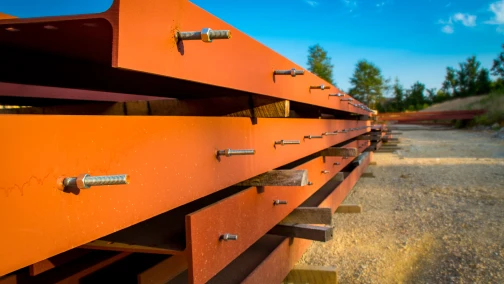
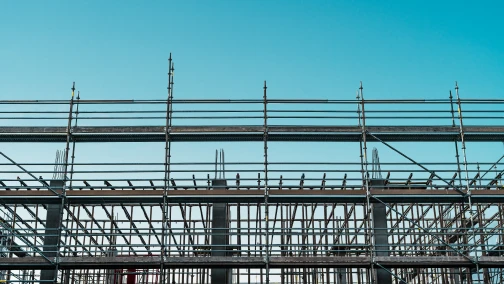
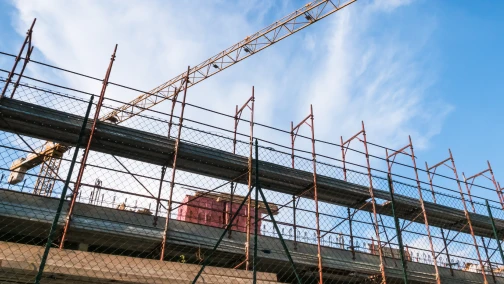
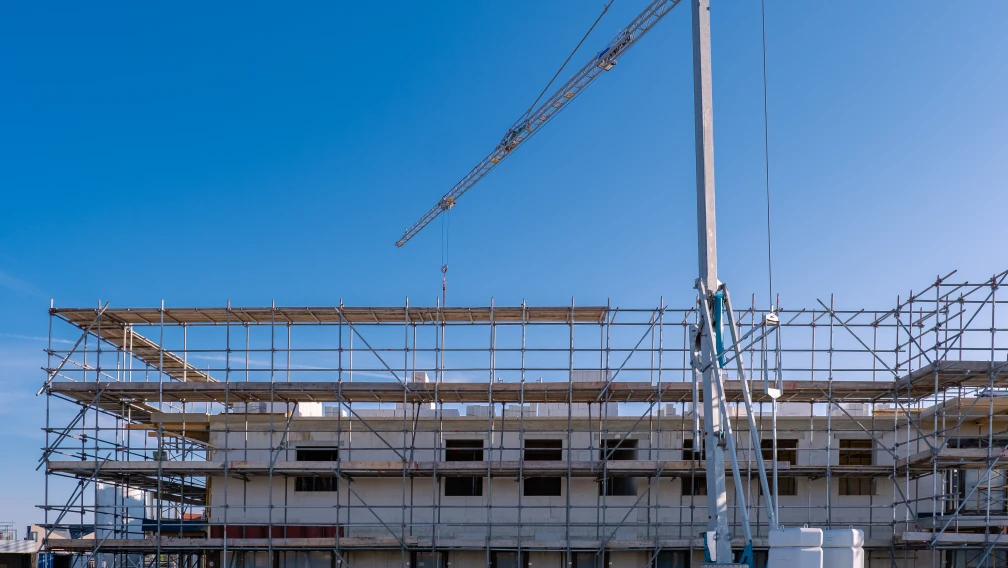
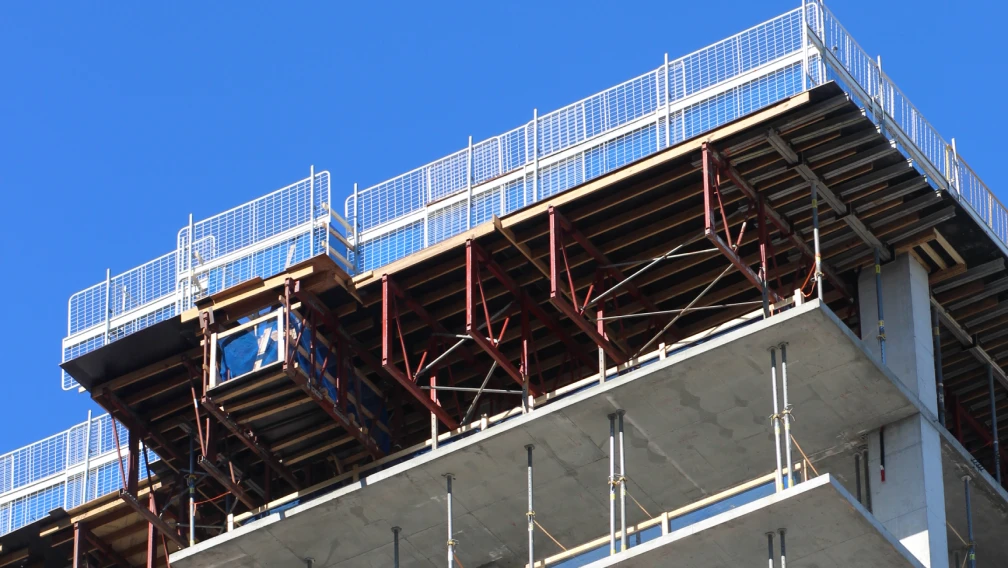
In high-rise construction, standard light-duty scaffolding usually relies on hot-rolled 16# or 18# channels. However, when your site layout demands large horizontal projections, or when you are setting up a heavy material loading platform, regular channels and traditional beams reach their physical limits. High structural loads, strong wind shears, and eccentric forces can cause narrower profiles to twist or deflect beyond safe margins. To handle these challenges safely, modern site engineers specify heavy-duty H-section steel beams as the main horizontal structural support.
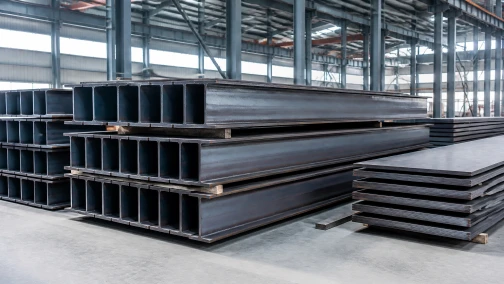
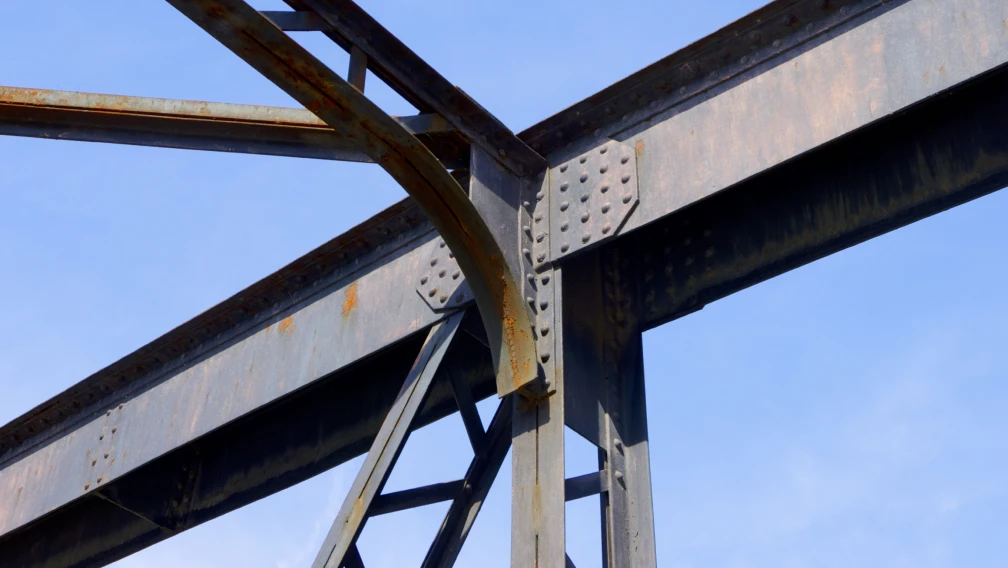
An H-section steel profile distributes mass efficiently away from its neutral axis. The wide parallel flanges and uniform web thickness provide high resistance to bending moments and lateral-torsional buckling. Whether your project involves a heavy tower crane staging deck or a multi-tier hanging scaffolding framework, choosing the proper steel section ensures structural reliability and satisfies strict safety regulations on-site.
Direct Answer: What makes H-section steel ideal for cantilever systems?
H-section steel maximizes cantilever safety because its wide flange design increases the cross-sectional moment of inertia and section modulus. This geometry provides up to 40% higher resistance to bending and twisting compared to standard narrow-flange I-beams of the exact same height. By shifting the material weight to the outer edges, H-beams control vertical deflection and prevent sudden lateral rotational failure under high point loads.
Mechanical comparison: H-section steel vs. cantilever I-beam
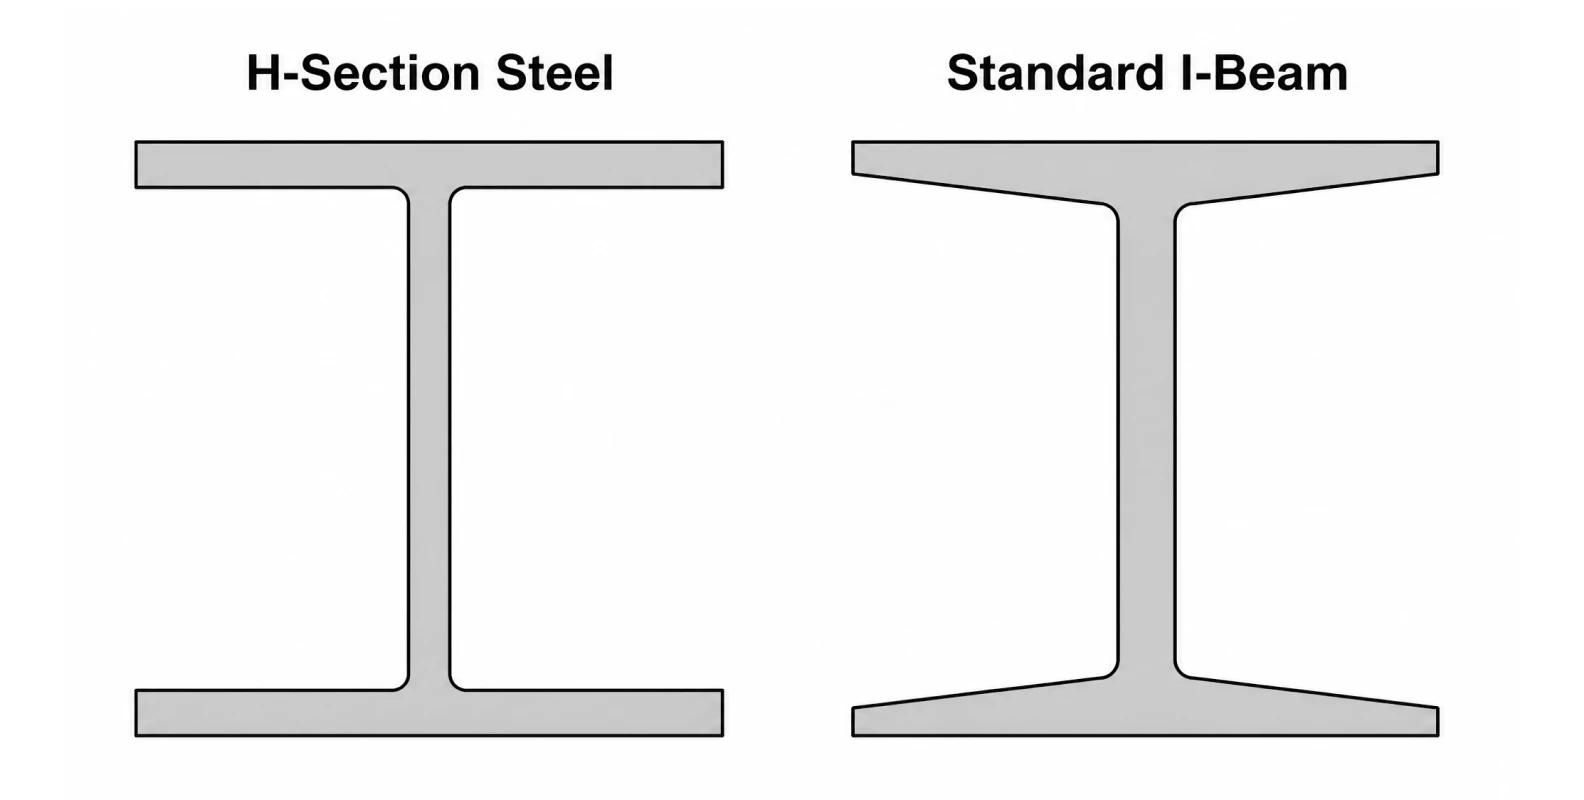
Engineers and procurement teams often look closely at the physical differences between an H-beam and a classic cantilever I-beam. While both carry horizontal loads, their cross-sectional geometries create completely different performance profiles under stress:
- Flange geometry: The inner surfaces of H-section steel flanges have no slope. They run completely parallel, making bolt connections, brackets, and welding tasks straightforward. Standard I-beams feature tapered inner flanges, which complicate direct bolting and require tapered washers.
- Torsional stability: The wider cross-section of an h section steel profile gives it a massive advantage in handling twisting forces. When workers stack heavy building materials unevenly on a platform, an H-beam resists the tendency to rotate far better than a narrow I-beam.
- Web and flange thickness proportions: H-beams utilize a more balanced thickness ratio between the vertical web and horizontal flanges. This allows the beam to handle complex combined stresses, including vertical shear and lateral wind loads simultaneously, without requiring extensive secondary web stiffeners.
Standard H-section steel dimensions and load capacities
Selecting the proper beam configuration requires matching your structural calculations with standard mill specifications. Sourcing standardized steel profiles guarantees that your couplers, anchor pins, and tie rods fit perfectly during on-site assembly. The table below outlines common H-section steel sizes used in heavy commercial cantilevers compared to classic temporary structures:
| Profile Series | Dimensions (H × W × Tw × Tf) | Weight per Meter | Max Safe Cantilever Span (No Tie-Rod) | Application Scenario |
|---|---|---|---|---|
| HW 100 (Wide) | 100 × 100 × 6 × 8 mm | 16.9 kg/m | 1.2 meters | Light outrigger brackets, perimeter protection nets |
| HM 150 (Middle) | 148 × 100 × 6 × 9 mm | 21.1 kg/m | 1.5 meters | Standard B2B cantilever scaffolding support beams |
| HM 200 (Middle) | 194 × 150 × 6 × 9 mm | 29.9 kg/m | 1.8 meters | Heavy material staging decks, wide-span facade transitions |
| HN 250 (Narrow) | 244 × 175 × 7 × 11 mm | 43.6 kg/m | 2.2 meters | High-rise transfer floors, heavy tower crane staging platforms |
For temporary installations, raw material selection typically defaults to Q235B carbon structural steel due to its excellent weldability and balanced ductility. For cold-weather environments or heavy structural engineering projects with high wind loads, upgrading to Q355B low-alloy high-strength steel provides an extra safety margin without adding bulk to the assembly.
Integrating modern tie-rod anchoring systems
In past construction layouts, executing a heavy cantilever meant extending a massive steel member deep inside the structure. The buried indoor section required a long floor span to balance the exterior weight, which blocked masonry workers and disrupted concrete floor finishing. Today, smart contractors use a modern, compact layout that cuts steel waste by half.
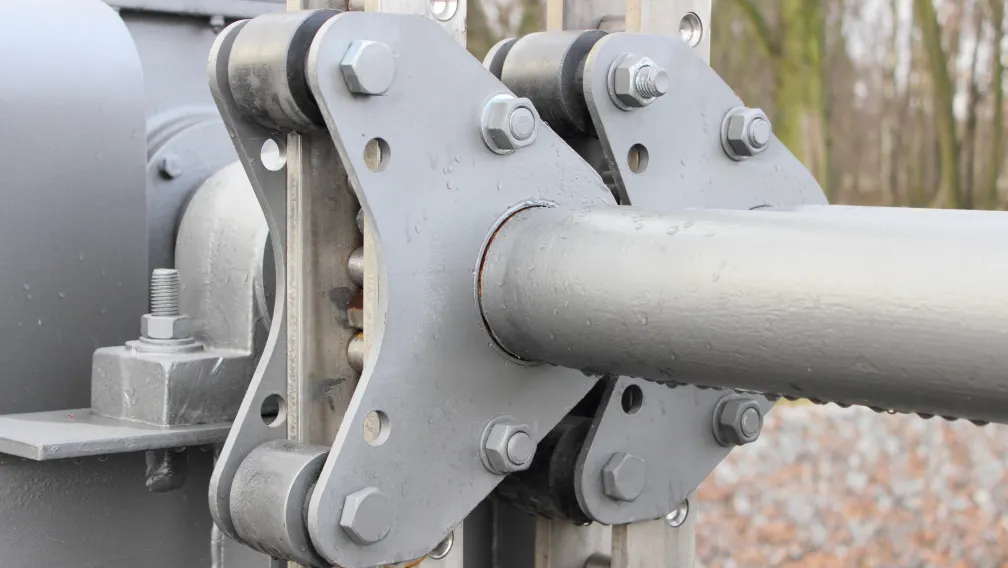
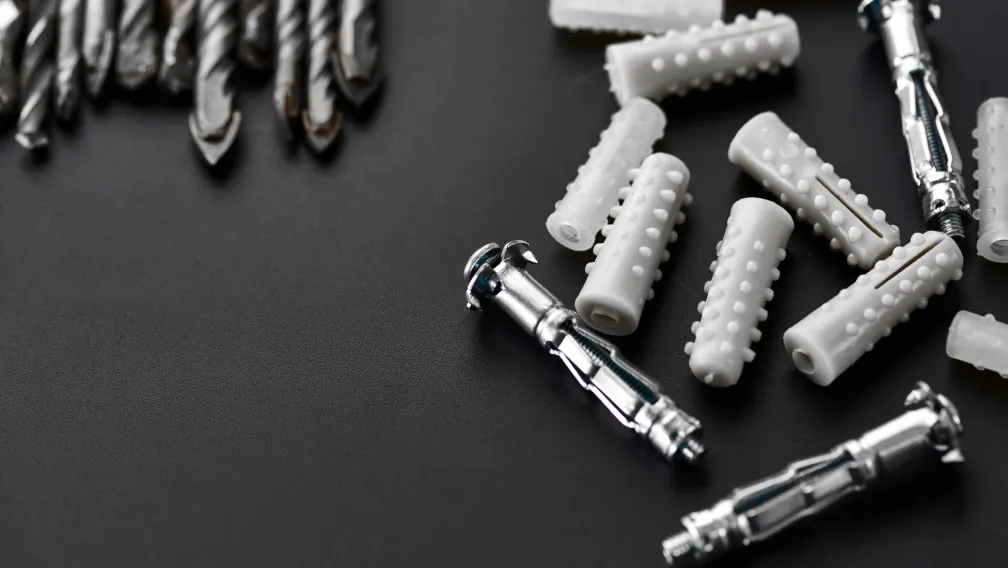
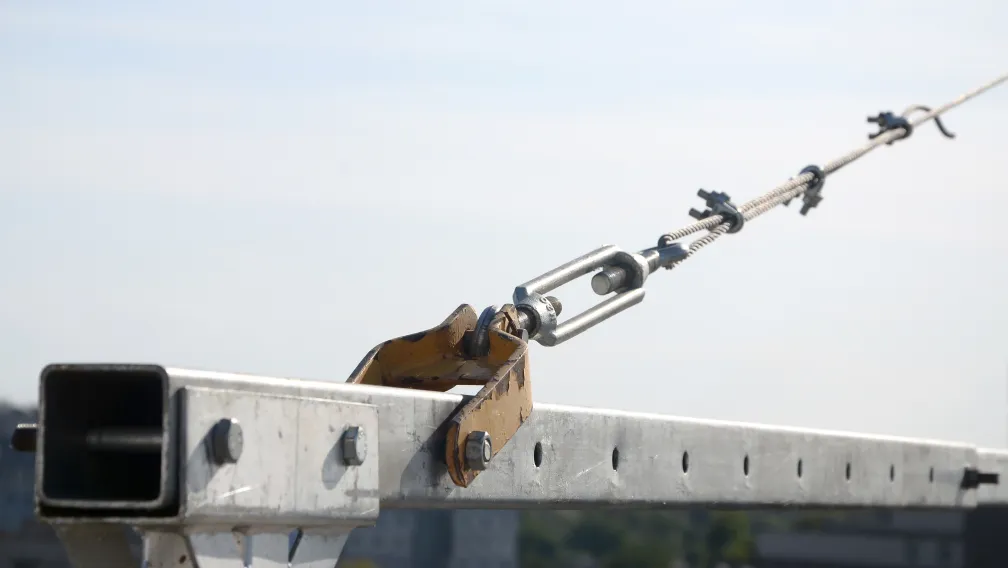
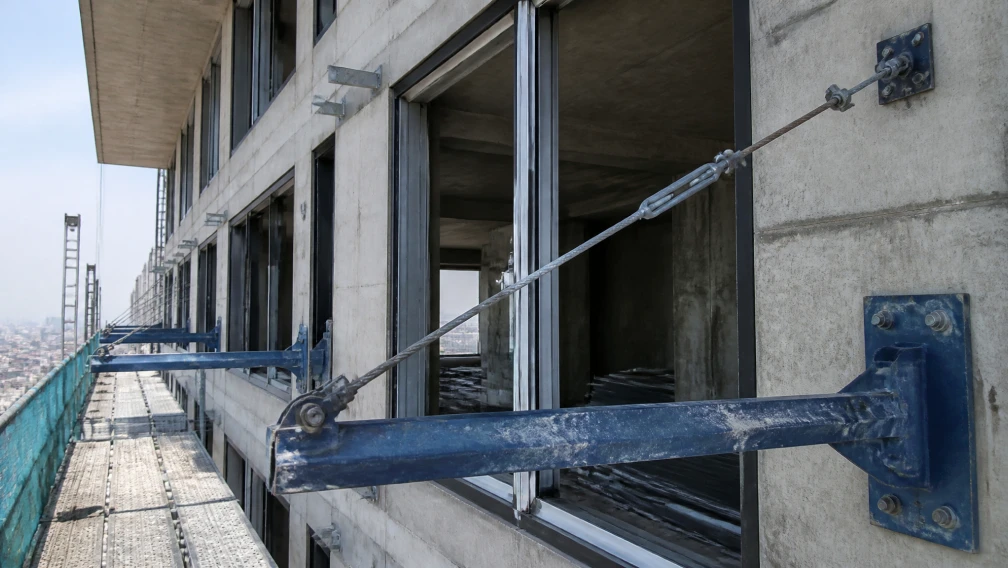
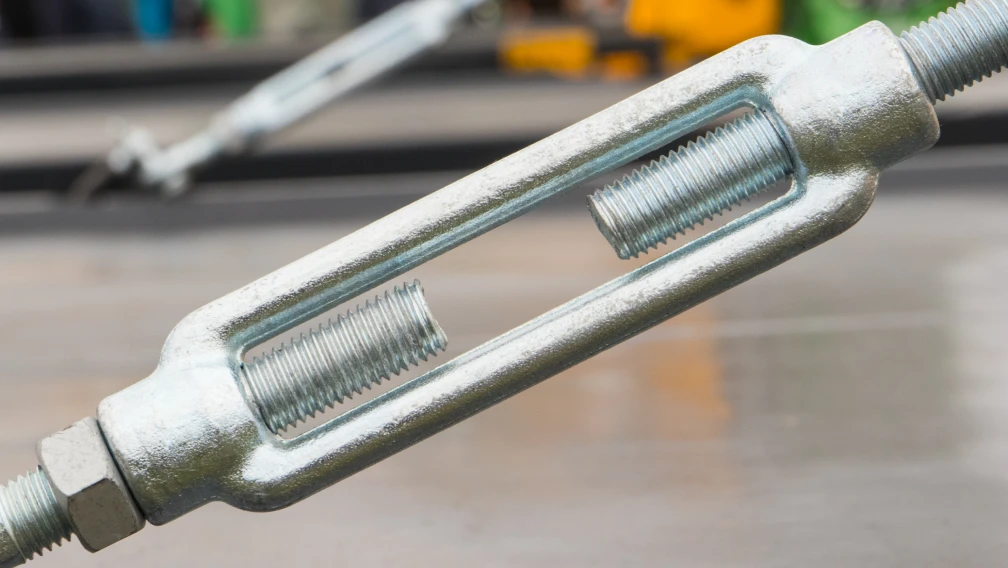
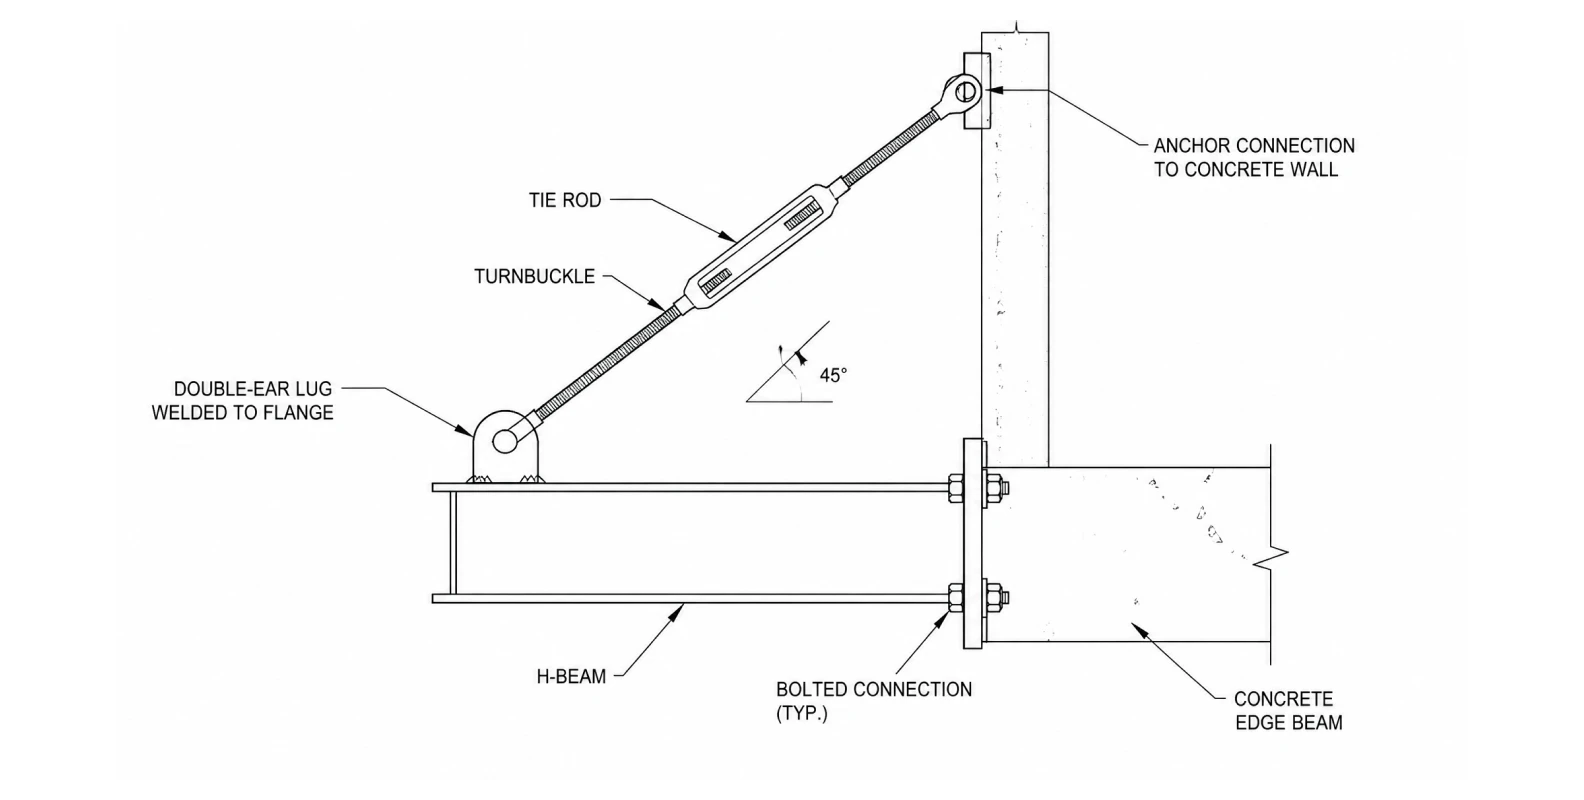
Instead of burying long steel sections indoors, the beam is kept short and bolted directly to the exterior concrete edge beam using high-strength structural anchors. To balance the load, an inclined tie rod attaches to the outer end of the H-beam, running up to the concrete wall of the floor above. A heavy-duty closed-body turnbuckle is integrated into the tie rod loop. This allows workers to tension the rod precisely and adjust the upward pitch of the beam on-site. The broad, square profile of the H-section steel flange provides a perfectly flat surface for welding the double-ear connecting lugs, making the connection rigid and reliable.
Critical safety regulations and deflection management
Cantilevered steel structures operate under high physical stress, making strict adherence to international building codes mandatory. Whether you follow OSHA standards in North America or EN regulations in European markets, certain technical boundaries cannot be compromised:
- The structural safety margin: Under OSHA 1926.451 regulations, every component within your cantilever platform must support its own weight plus at least four times the maximum intended working load without structural failure.
- Allowable deflection limits: Under full working load conditions, the vertical deflection at the absolute tip of the horizontal H-beam should never exceed L/250 (where L represents the projecting length into space). If your beam extends 2 meters out, maximum deflection must remain under 8 millimeters.
- Concrete curing thresholds: Never tension your adjustable tie rod assemblies or load your steel platforms until the supporting concrete structure has cured completely. The upper anchor concrete must reach at least 75% of its structural design strength before any weight is introduced.
- Angle of inclination: The upper tension rod must maintain an angle of 45 degrees or steeper relative to the horizontal H-beam. If the layout forces a flatter angle, the horizontal compressive force increases dramatically, requiring an immediate upgrade to a larger steel section to prevent web buckling.
Procurement optimization for international B2B buyers
Buying structural steel beams globally requires balancing raw material prices with practical, on-site setup costs. Sourcing standard raw beams from generic local mills often leads to high labor costs and alignment errors during assembly. To optimize your budget, focus on factory pre-fabrication services:
Look for manufacturers that provide precision factory drilling for anchor bolts, pre-weld your positioning pins to the top flange, and supply custom cut-to-length solutions directly from the workshop. This ensures that every component fits together smoothly right out of the container. Additionally, ensure all outdoor components—especially threads, pins, and turnbuckles—receive hot-dip galvanizing or heavy industrial primers to protect them from weather and maximize their reuse lifespan across multiple construction projects.
Understanding deflection limits in cantilever H-beams
Strength alone does not size a cantilever beam - deflection does. A beam can be well within its bending capacity and still be unfit for service because the free end sags enough to tilt the scaffold platform, gap the boards, and unnerve every worker on it. The working rule on most scaffolding standards limits the free-end deflection of a cantilever beam to L/150 or tighter under working load, where L is the projection length. In practice that limit, not the yield strength, is what pushes a design from a 16# to an 18# section, or from a single tie rod to a double-rod arrangement on long projections. When you review a supplier's load table, check whether the stated capacity is governed by strength or by deflection, and at what projection length. A table that quotes a single capacity without stating the deflection criterion is incomplete engineering, and the missing number is always the one that matters at 1.8 m and beyond.
Connection details: end plates, holes, and what to order pre-fabricated
An H-beam in a cantilever system is only as good as its connections, and connections are where field fabrication does the most damage. The standard kit connections - the welded end plate that bears against the slab edge, the holes for anchor bolts or positioning pins, and the lug or ear plates for the tie rods - should all be executed in the factory, where cutting, drilling, and welding happen on a bench with jigs, not on a scaffold board in the wind. Specify hole positions from the layout drawings, and require that every weld on the beam carries a visual inspection record; critical fillet welds on ear plates justify magnetic particle or ultrasonic spot checks on a percentage of the batch. Field-drilling a hot-rolled H-section to fix a layout error is sometimes unavoidable, but every drilled hole removes flange material from the tension zone, so the correction belongs in the drawings, not on the beam. For the anchoring side, pairing the beam with factory-matched scaffold tie rods and cast-in concrete threaded inserts keeps the whole connection chain inside one tolerance system.
Steel grade selection: when Q355 earns its premium
Q235 covers the majority of cantilever beam duty, and its lower price and easy weldability keep it the default. Q355 earns its five-to-ten-percent premium in three specific situations: projections beyond 1.8 m where the deflection or moment demand pushes past what a Q235 section of the same depth can deliver; tiers carrying material storage or hoist loads above normal facade duty; and cold-climate projects where the higher-grade steels with guaranteed impact values (Q355C and above) protect against brittle behavior at low service temperatures. The substitution check matters here: a beam supplied in Q235 against a Q355 design is a safety problem, and a Q355 beam supplied against a Q235 design is wasted money. Either way, the mill test certificate travels with the beam, and the grade stamp on the web should match it. Grade selection belongs to the structural calculation, and the purchase order should quote the grade exactly as the calculation states it.
Tolerances and what to inspect at delivery
Hot-rolled H-sections arrive with mill tolerances, and a ten-minute receiving inspection catches the ones that affect a cantilever installation. Straightness: roll a beam along a flat rack or sight down its length; a bowed beam seats badly on the slab edge and throws the whole platform out of level. Flange width and web thickness: a tape and caliper check against the ordered section on a sample of the bundle, since an underweight section is an under-capacity beam. End squareness on cut lengths: beams cut out of square bear unevenly against the end plate or slab edge and concentrate stress on one flange. And surface condition: light mill rust is cosmetic and disappears under galvanizing; deep pitting, laminations at the flange edges, or cracks at the welds are rejection items. Standards such as GB/T 11263 for hot-rolled sections define the permissible tolerances, and quoting the standard in the purchase order gives the inspection its teeth.
Transport and container loading for long beams
Beam logistics decide landed cost more often than buyers expect. Standard 40-foot containers accept beams up to about 11.8 m, but a cantilever kit's straight beams of 1.4-3.0 m leave container space unused unless the load is planned. Three habits cut freight cost per ton. Mix beam lengths per bundle so short corner and diagonal pieces fill the gaps between long straights. Pre-drill and pre-weld everything at origin, because a beam that needs workshop time at destination costs triple the freight you saved. And request a loading plan with the packing list: bundle weights, lifting points, and the sequence in which bundles come out at site. A supplier experienced in export packs bundles to the 25-30 kg manual-handling accessories rule for small parts and provides crane-offloadable bundle weights for the beams themselves, which is the difference between a one-day offload and a week of sorting at a congested port.
Hot-rolled versus welded built-up sections
Suppliers occasionally offer welded built-up sections - three plates welded into an H - as a cheaper alternative to hot-rolled beams. The price difference is real, and so are the risks. A hot-rolled section carries the mill's dimensional tolerances, full material traceability, and no weld in the load path; a built-up section places two longitudinal fillet welds exactly where the bending stress is highest, and its quality depends entirely on the fabricator's procedure, weld inspection, and straightening after welding. Built-up sections have legitimate uses - non-standard depths, very long spans - but in a cantilever scaffold kit, where beams are short, standard, and safety-critical, hot-rolled sections from a certified mill are the professional default. If a quote silently substitutes built-up beams, treat it as a different product and re-run the comparison on inspection records, not on price.
The data a supplier needs to size your beams
A beam quotation is only an engineering answer if the supplier receives the right inputs. Five items turn a price request into a sized proposal: the projection length required at the worst position on the facade; the tier height and platform loading, including any material storage; the beam spacing from the layout, or the elevation drawings to derive it; the anchor side conditions - slab thickness, edge distance, and concrete grade at the anchor pours; and the local wind assumptions for the site. With these, a competent supplier returns a beam schedule with section, grade, lengths by position, and the tie-rod arrangement per position, plus the calculation note that lets your engineer verify it. Without them, every quote is a guess at a tonnage, and the differences between quotes are differences in imagination rather than in price. The five inputs fit on one page, and preparing them once standardizes every future tender on the same basis.
The same lifecycle view changes maintenance behavior. Beams that come down from a tier get straight-stacked, inspected at the connections, and re-galvanized or touched up before the zinc wears through to rust; threads on anchor hardware are chased and greased; bent ear plates are replaced from spare stock rather than straightened. None of this is expensive, but it has to be scheduled, and the sites that schedule it are the ones whose kit still passes inspection on project five. Build the refurbishment allowance - typically a few percent of the hardware value per cycle - into the project budget from day one, and the fleet pays for itself predictably instead of failing expensively and without warning.
Lifecycle costing: purchase price versus cost per floor
The cheapest beam on the quote sheet is rarely the cheapest beam on the project. A fair comparison divides the landed price by the number of projects the beam will serve, and that number is set by the finish, the connection quality, and the steel grade consistency. A hot-dip galvanized, factory-welded H-beam kit with traceable certificates typically survives five to ten leapfrog cycles with inspection and minor repair; a painted, field-modified kit is often scrap after one or two. Add the installation labor saved by bolt-on connections - one to two crew-days per beam layer - and the premium for an engineered kit usually pays back within the second project. Buyers who track this metric stop asking for the lowest ton price and start asking for the lowest cost per floor of facade served, which is the number that actually appears in the project budget.
Connect with our engineering team for a custom quote
We manufacture high-grade H-section steel beams, custom cantilever outriggers, and complete tie-rod anchoring systems for global construction projects. If you are designing a high-rise staging area or upgrading your perimeter safety systems, send your project blueprints, facade setbacks, and load requirements to our team. We provide full material tracking sheets, certified loading reports, and complete hardware packages tailored to your specifications. Visit our contact page to submit your request and secure competitive mill pricing for your next project.
Frequently asked questions
Q1: What is the maximum allowable deflection for H-section steel cantilever outriggers?
A1: Under international building codes, the maximum vertical deflection at the tip of an H-section steel cantilever beam must not exceed L/250 of the projecting length. For a 2-meter cantilever span, the absolute downward movement under full working load must remain below 8 millimeters to prevent structural failure.
Q2: How do you connect an adjustable tie rod to an H-section steel beam flange?
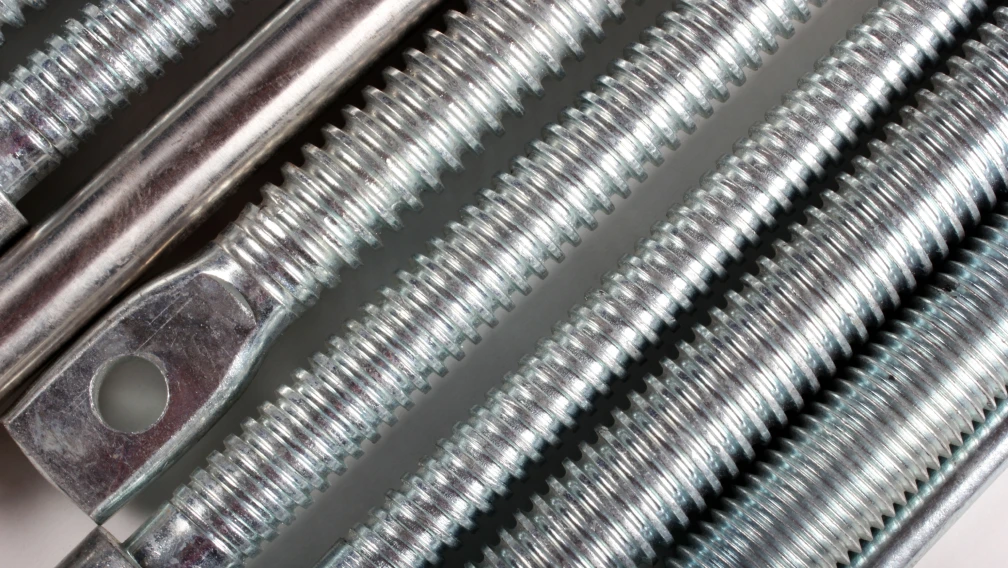
A2: You weld a heavy-duty twin-ear anchor lug directly to the flat surface of the horizontal H-beam flange. A removable clevis pin then secures the eyelet of the adjustable tie rod to the lug, creating a high-capacity pivot connection that transfers structural forces smoothly up to the concrete wall.
Q3: Why does H-section steel perform better than standard I-beams against wind shear?
A3: Wind shear exerts strong lateral forces on high-rise scaffolding systems. The wide parallel flanges of H-section steel offer a much larger lateral cross-sectional area and higher structural rigidity, which stops the horizontal support members from twisting or buckling sideways during severe storms.
Q4: What pre-fabrication options should B2B buyers request for H-section cantilever steel?
A4: International buyers should request factory-drilled anchor bolt holes, pre-galvanized surface treatments, and factory-welded scaffold positioning pins. Doing these tasks in the factory eliminates field welding, reduces local labor costs, and ensures perfect fitment with your standard couplers on-site.
Q5: Can you mix H-section steel beams with standard scaffold tubes and couplers?
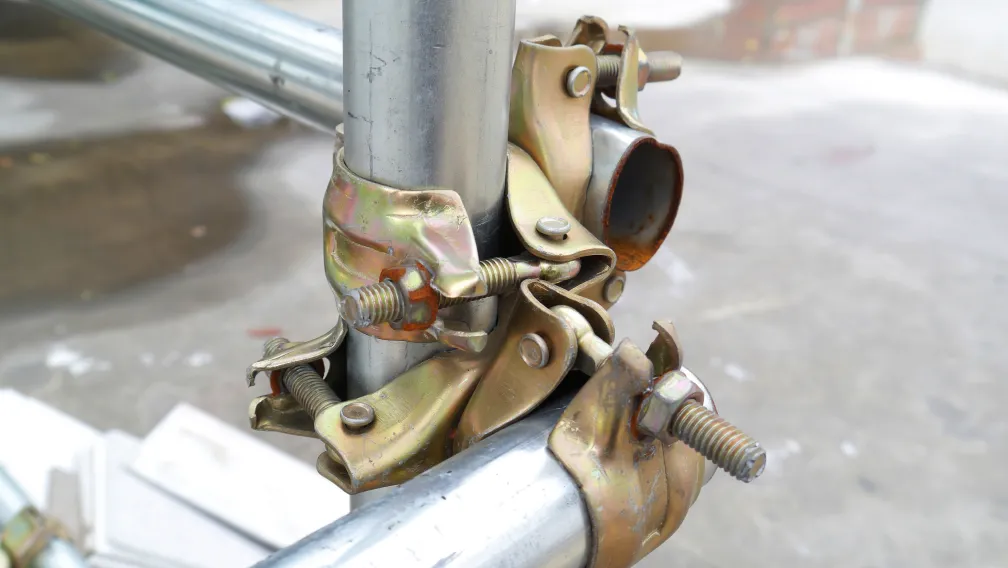
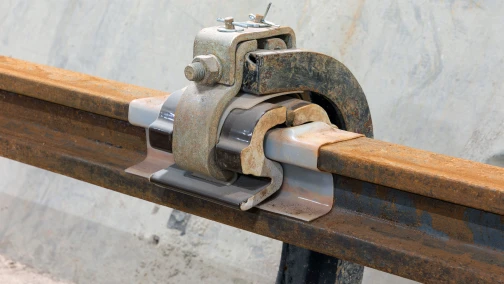
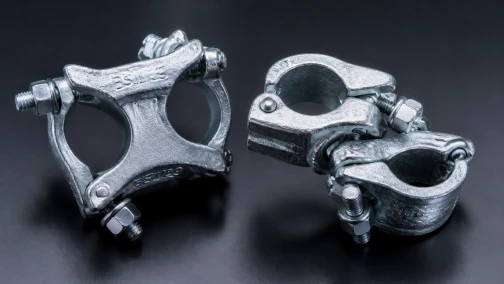
A5: Yes, you can clamp standard scaffolding tubes directly to H-section steel beams using heavy-duty beam clamps or specialized rigid couplers. The flat parallel flanges of the H-beam provide a secure clamping surface that prevents the fasteners from slipping under heavy vertical loads.
-

Lengge
Cantilever Scaffolding System Manufacturer
Lengge is a China-based factory producing cantilever I-beams, tie rods, couplers, embedded parts and full scaffolding accessories. We supply contractors, wholesalers and rental companies in over 50 countries from our own production facility in Hebei.