LANGUAGE

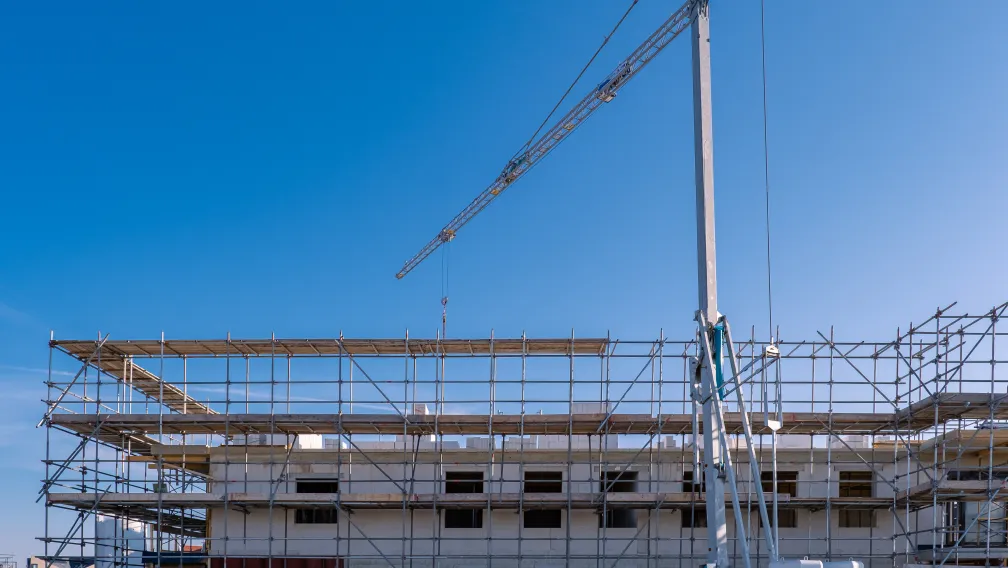
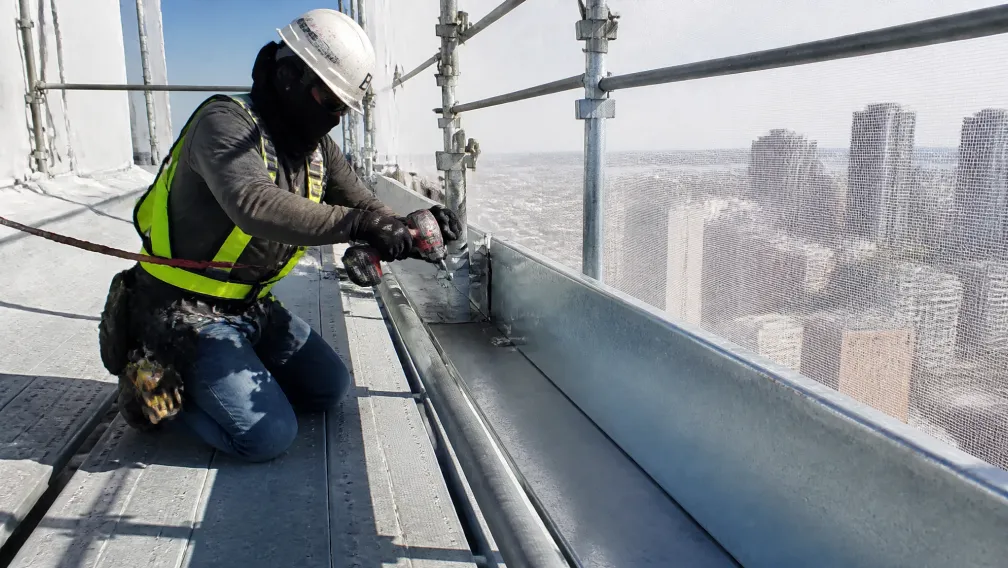
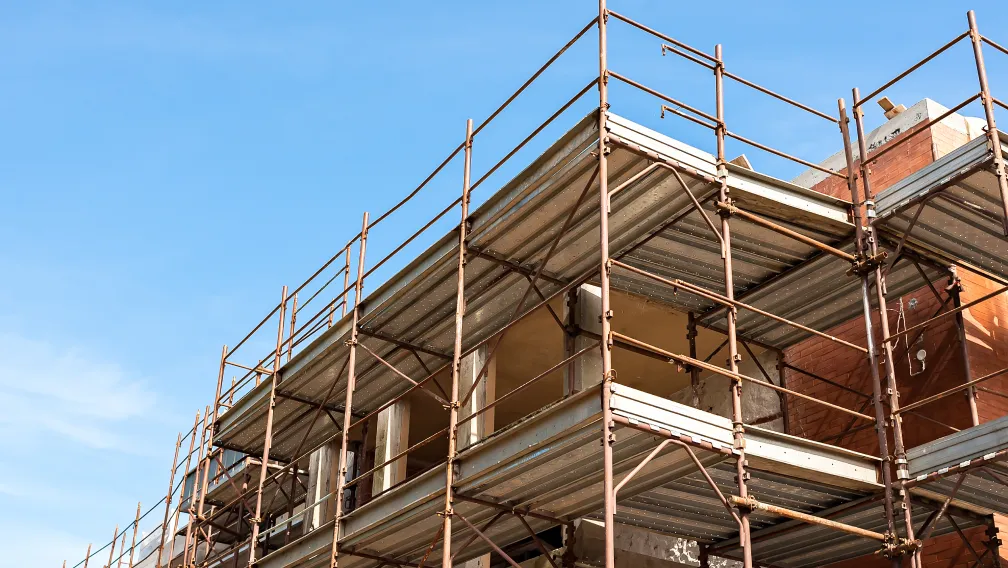
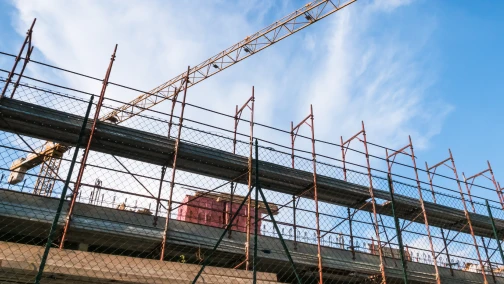
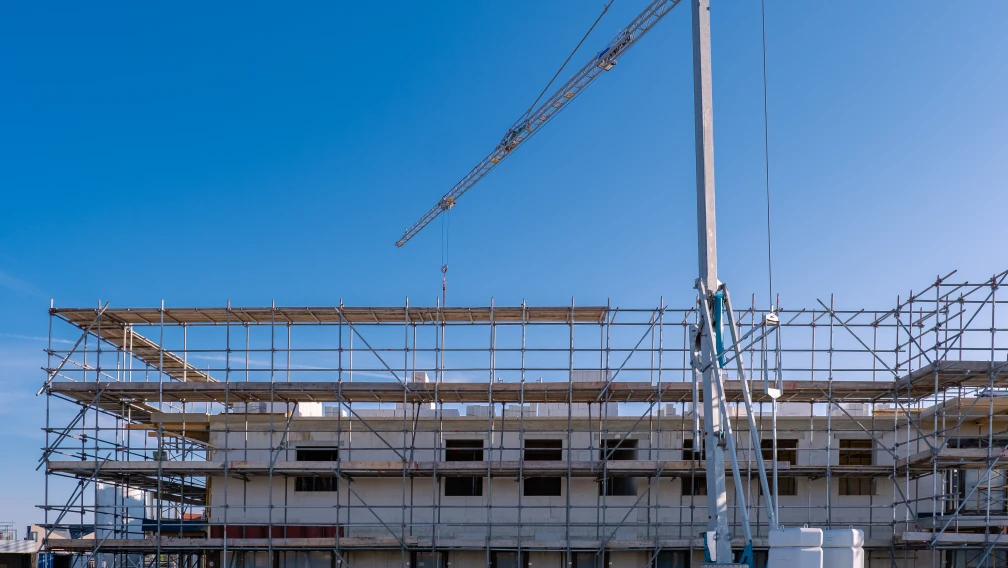
Renovating a building that's still in use, over a live street or a shopfront that has to stay open, is a different job from scaffolding a bare new tower. You can't stand a scaffold on the pavement, you can't close the entrance, and you have people and traffic moving under the work. Our cantilever scaffolding system solves it by hanging the access off the existing structure and pairing it with hard protection below, so the facade gets worked on while the street and the tenants keep running.
The challenge on renovation and occupied sites
Existing, occupied buildings come with constraints a new-build site doesn't have:
- The ground is taken, by a live street, a shop entrance, or parking access that has to stay open, and code requires exits and pedestrian routes to stay usable throughout the work
- There's no room to stand a ground scaffold, and even where there is, it blocks the business underneath
- People and vehicles pass directly under the work zone, so falling material and dust have to be contained
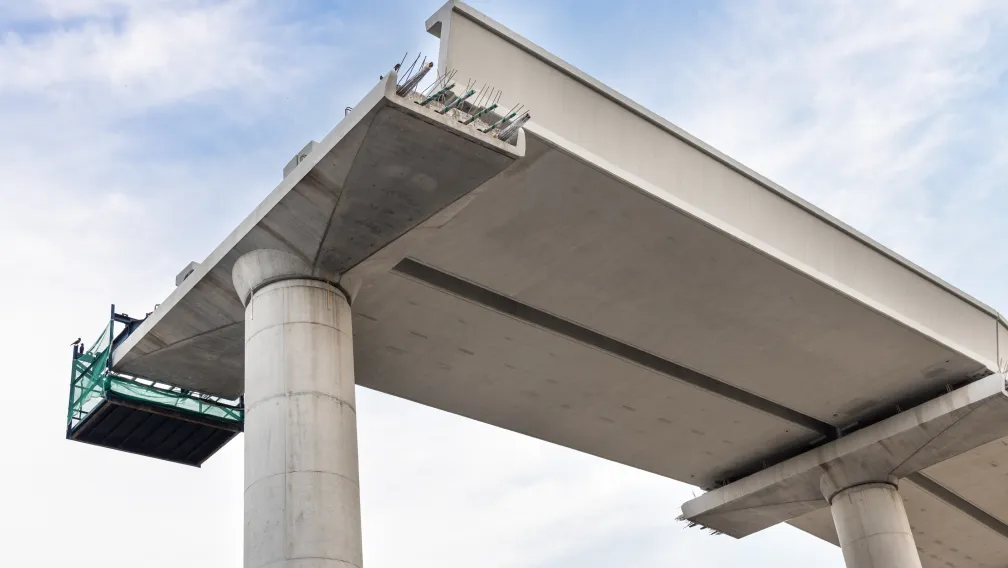
- The structure is already built, so anchoring has to suit the existing concrete instead of fresh cast-in inserts, and that concrete's condition has to be checked first
- Work is often phased around occupants, which rewards a system that installs and moves in sections
The solution: cantilever off the existing structure, with hard protection below
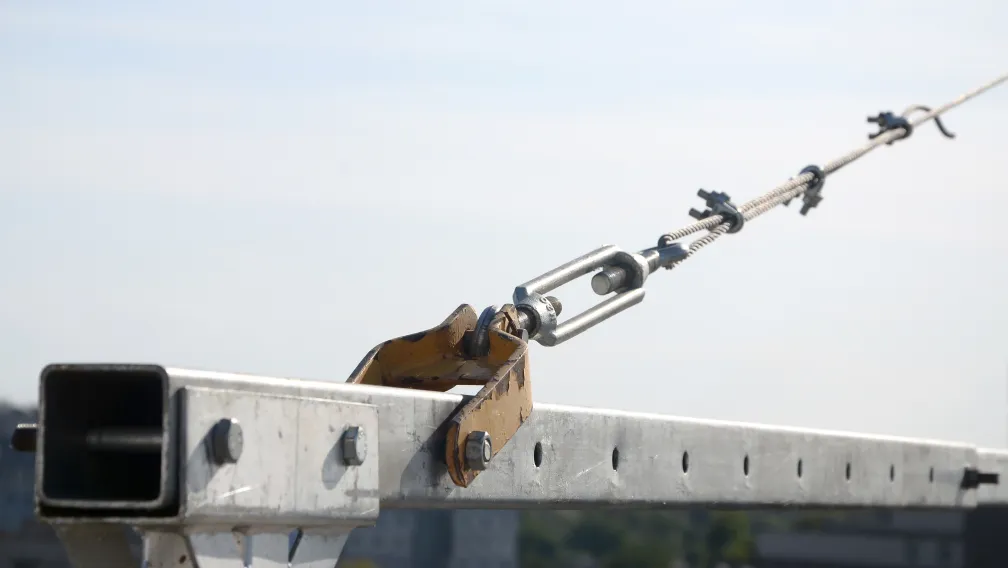
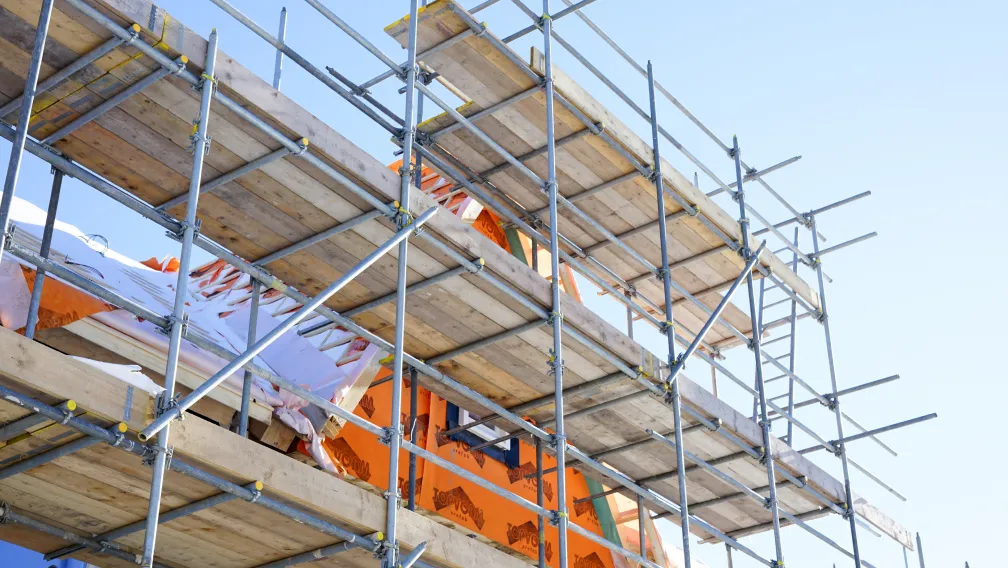
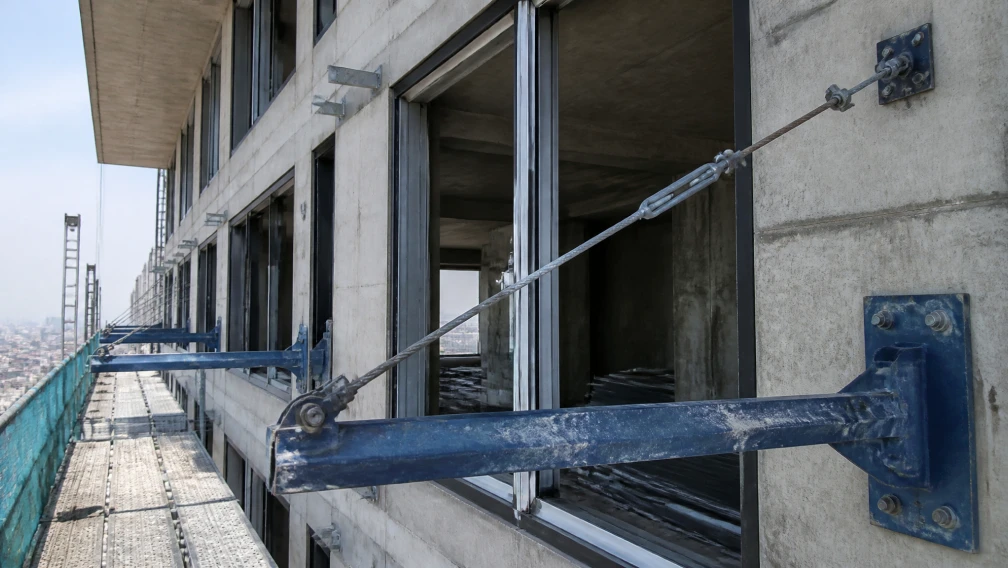
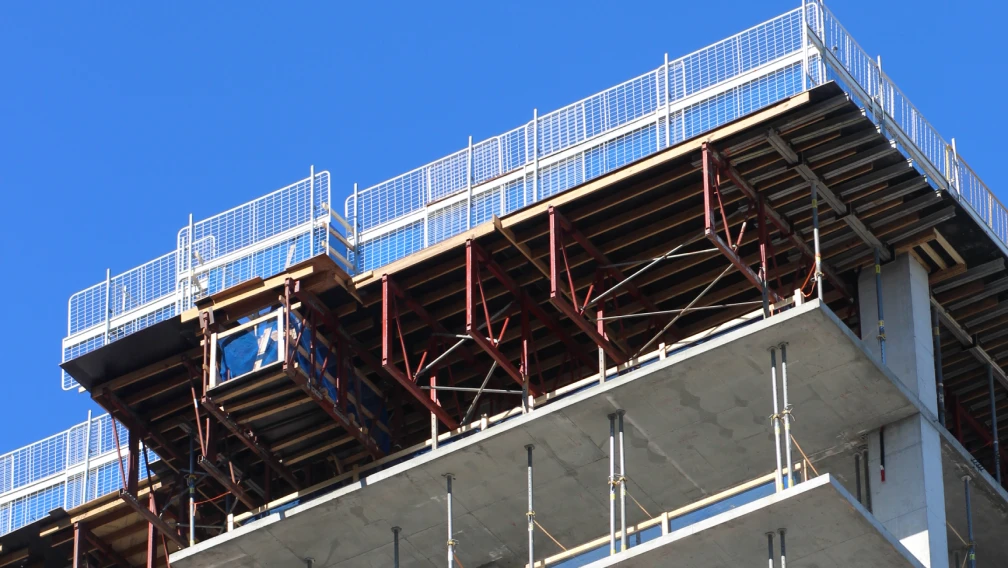
The system carries the exterior access on steel cantilever beams that bolt to the existing structure with through-wall or edge-beam anchors, tied back with adjustable rods, so no scaffold has to be built up from the ground. A beam layer goes in every few floors and the access is re-cantilevered up the facade, the same tiered approach used on new towers, adapted to bolt onto concrete that's already cured. Below the work zone, overhead protection and a covered walkway keep the sidewalk open, edge protection and debris screens catch falling material, and a loading platform stages material off the beams instead of on the street.
Because it's an existing structure, the anchor points are chosen to match the building, and the concrete they land in has to be sound. On facades that step or turn, adjustable-angle beams and rotatable corner fittings let the access follow the elevation without cutting bespoke parts for each spot.
What's in the kit
| Part of the system | What it does |
|---|---|
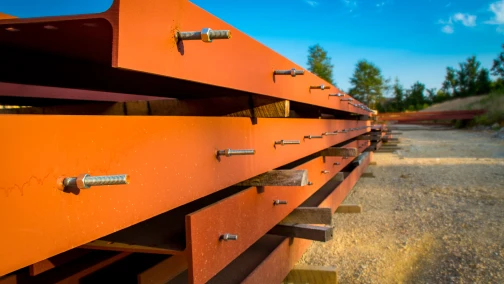
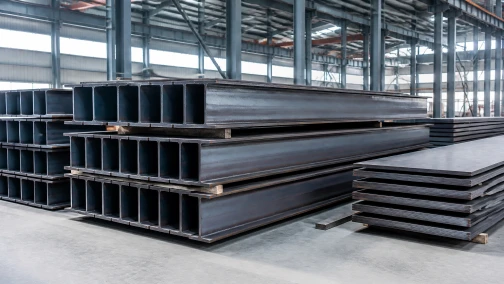
| Cantilever I-beams, custom lengths (about 1.3-2.4 m) | Carry the access off each level; Q235, sized to the load |
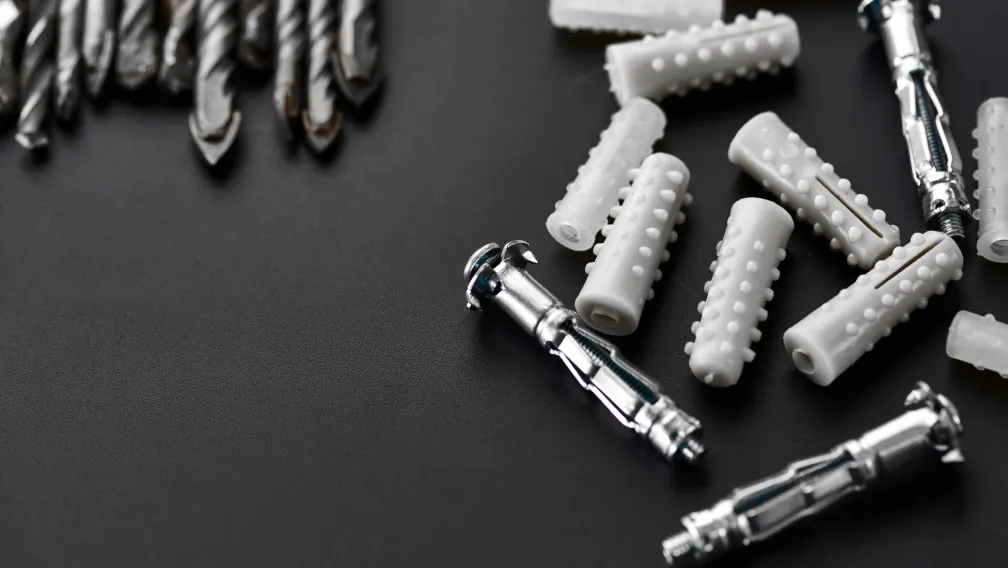
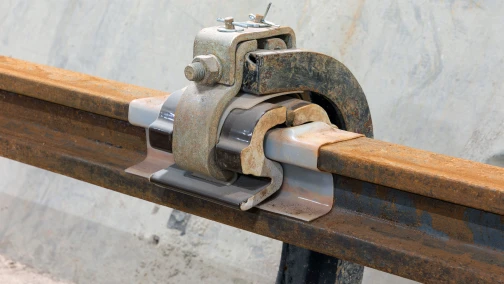
| Through-wall and edge-beam anchors, embedded parts | Fix the beams to an existing structure without relying on fresh cast-in inserts everywhere |
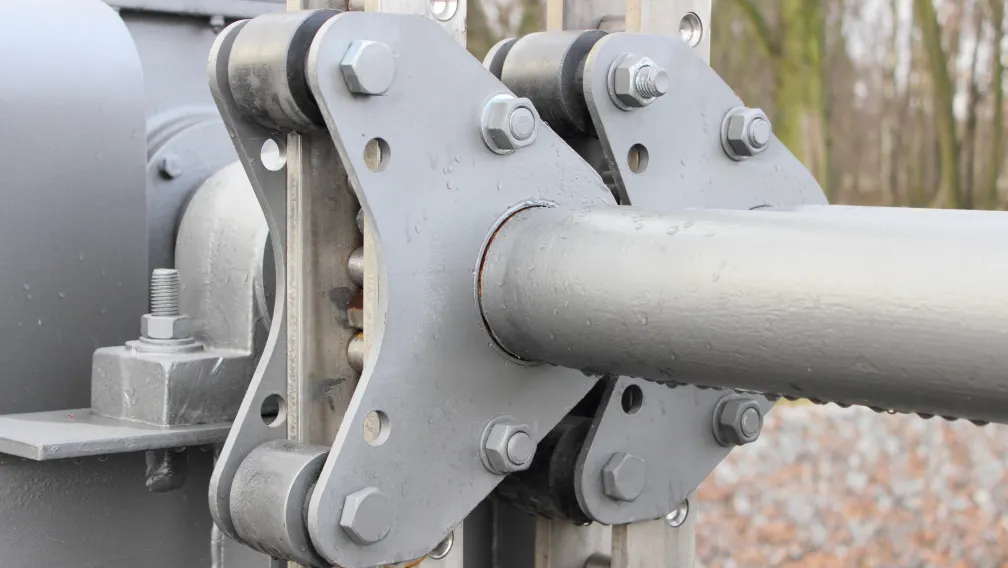
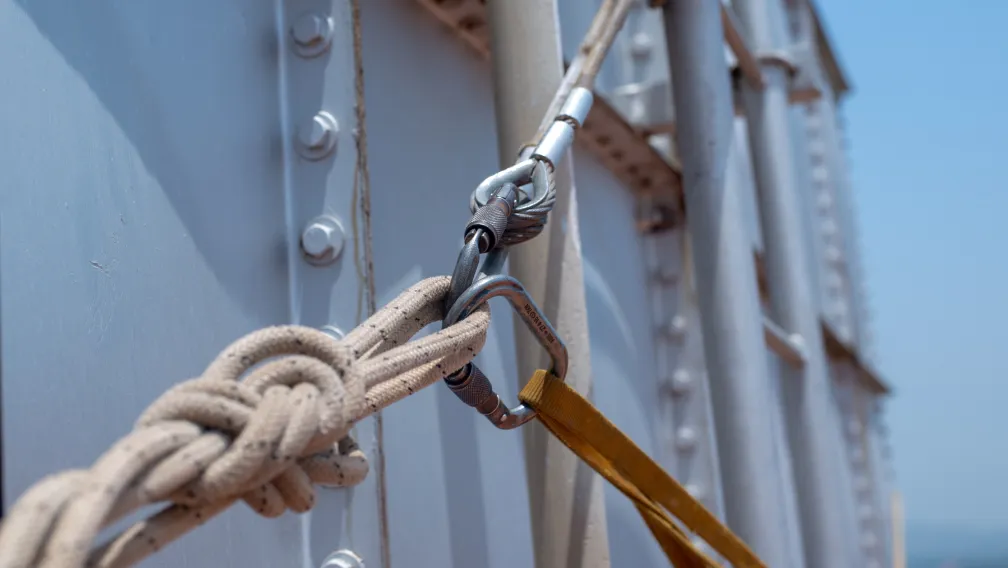
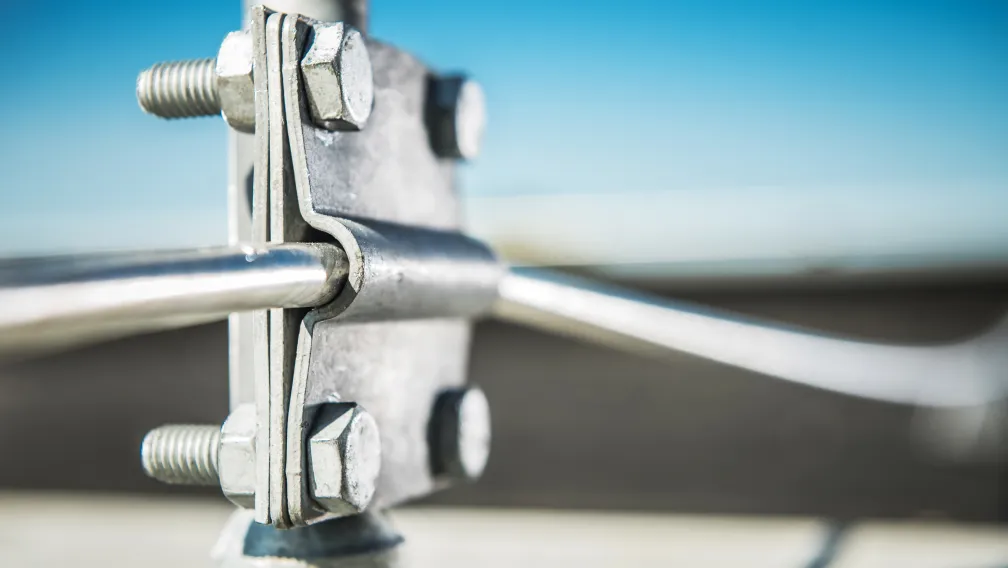
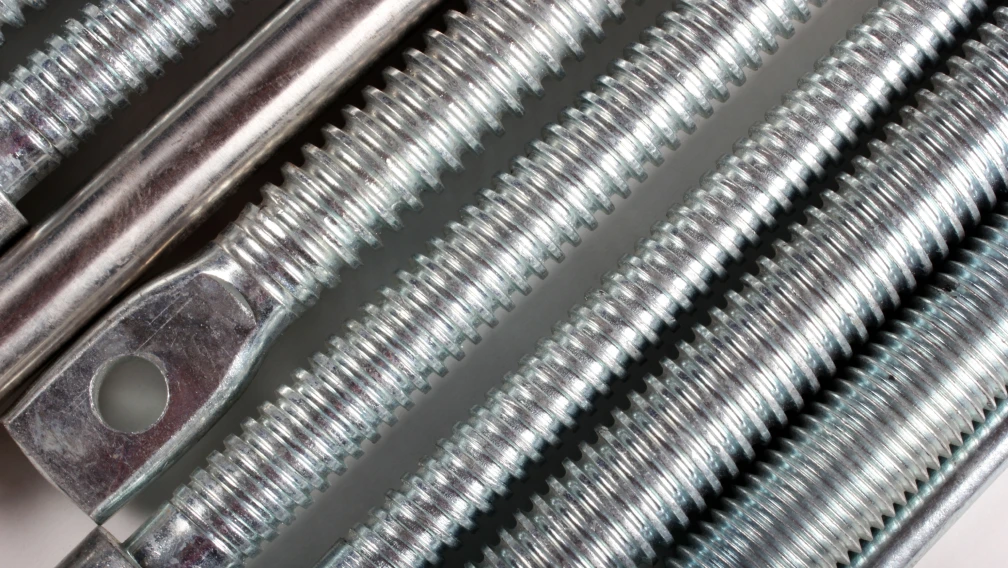
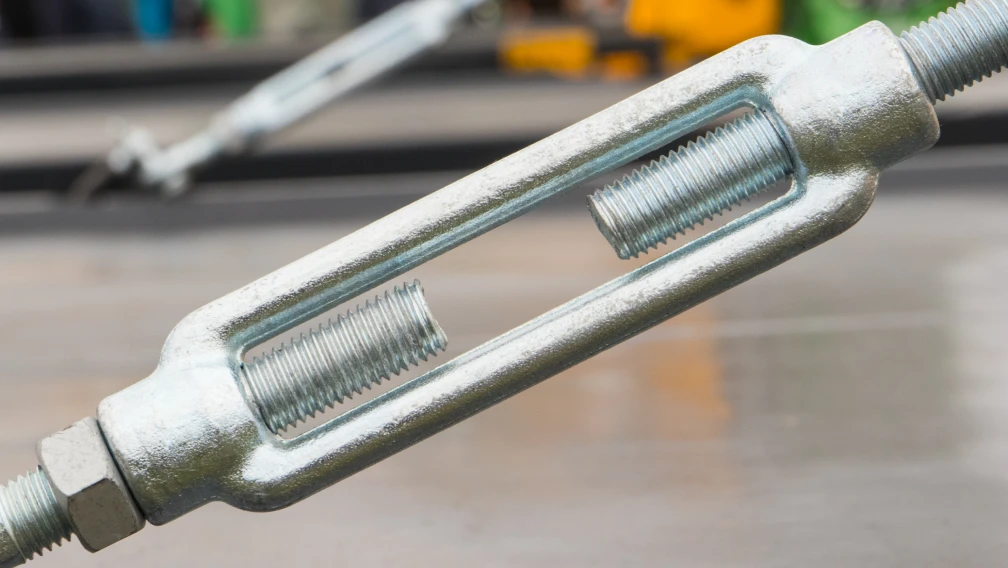
| Adjustable tie rods, closed-body turnbuckles, twin-ear anchors, pins | Tie the beam's outer end back to the structure and set the tension |
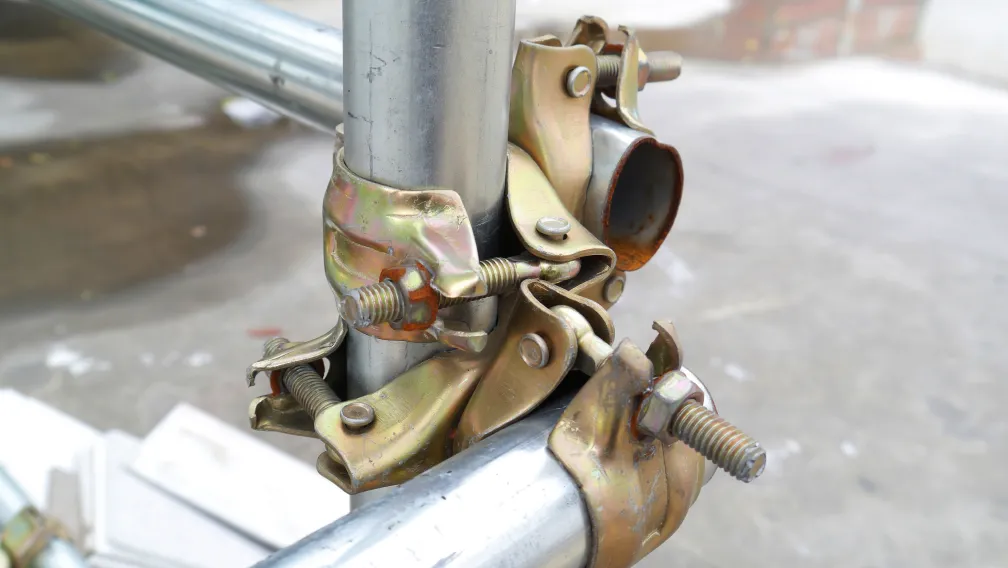
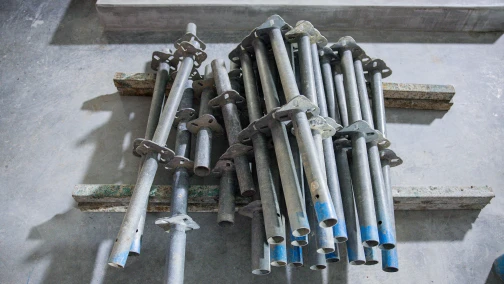
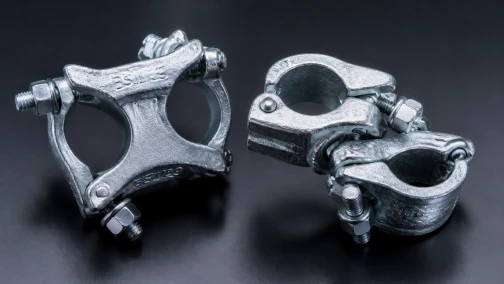
| Positioning pins, couplers, rotatable corner and angle fittings | Fix the standards, join tubes, and fit the system to corners and setbacks |
| Overhead protection, covered walkway, edge protection, debris screens | Keep the sidewalk open and stop material and dust reaching people below |
| Loading platforms and standardized safety facilities | Stage material off the structure and round out the site package |
What you get out of it
| Factor | Outcome on an occupied renovation site |
|---|---|
| Business continuity | The street, shopfront, and exits stay open, since the access hangs off the structure instead of standing on the ground |
| Public safety | Overhead protection, edge protection, and debris screens keep falling material and dust off pedestrians and lower floors |
| Ground footprint | Minimal, so parking access and walkways underneath keep working |
| Structural intrusion | Bolted anchors in the wall or edge beam, far less invasive than long buried beams through the slab |
| Reuse | Bolted, standardized parts come off clean and move to the next facade, lowering cost per square meter |
| Phasing | Installs and re-cantilevers in sections, which suits work staged around occupants |
Sourcing the access and the protection from one maker matters more on these jobs than on a fenced construction site, because the overhead protection and debris containment aren't optional extras here, they're what lets the work happen over an open street at all.
Where it fits
- Facade refurbishment of occupied residential and commercial buildings that stay lived-in or trading through the work
- Street-facing shopfront and mixed-use upgrades over podium retail, where the storefront has to keep operating
- External wall insulation and re-cladding on existing towers
- Hotels, hospitals, and schools that can't close during the work
- Municipal and heritage-adjacent facade programs in busy urban centers
Why source the system from us
We make both halves of this job in one factory, the cantilever beams and anchoring kit, and the edge protection, covered walkway, loading platforms, and safety facilities that go under and around them. That means one matched, thread-checked package instead of parts from three suppliers. The rods and turnbuckles ship hot-dip galvanized, we include mill and load test reports plus the drawings and torque figures, and OEM and ODM supply are available. We ship worldwide, with samples on request.
Talk to us about your project
Send us the building height, facade details, and what has to stay open underneath, and we'll spec a matched renovation kit, cantilever beams, through-wall anchors, tie rods, turnbuckles, corner fittings, plus overhead and edge protection and loading platforms, in custom lengths with test reports. Reach our team through the contact page for a quote and lead time.
Frequently asked questions
Can you scaffold an occupied building without closing the street?
Yes, that's the point of the cantilever approach on renovation work. The access hangs off the existing structure on steel beams, so there's no ground scaffold blocking the sidewalk or entrance. Overhead protection and a covered walkway keep pedestrians moving underneath while the facade is worked on above, and exits stay usable as code requires.
How is the cantilever fixed to an existing structure?
On an existing building you usually can't cast fresh inserts everywhere, so the beams are fixed with through-wall or edge-beam anchors bolted to the cured concrete, and tied back with an adjustable rod. The anchor points are chosen to suit the structure, and the concrete they land in has to be sound, which is checked before anything is loaded.
How do you protect pedestrians and the floors below?
With hard protection under the work zone: overhead protection or a covered walkway over the sidewalk, edge protection and debris screens at the scaffold face, and a loading platform to stage material off the structure. On dusty work like grinding or plastering, the face can also be wrapped to contain particles. This protection goes up before facade work starts.
Do you supply the protection kit and loading platforms too?
Yes. Alongside the cantilever hardware we make edge protection, covered walkways, loading platforms, and standardized safety facilities, so the access and the public protection come as one package from one factory.
Is it engineered and safe for renovation work?
Cantilever scaffolding is an engineered structure and is installed to a project design and the local code, which on occupied sites also covers pedestrian protection and maintained egress. The hardware supports that: bolted through-wall anchors, adjustable tie rods, galvanized finish, and test reports, with drawings and torque figures supplied so the design is followed in the field.
Do you supply custom lengths, OEM, and worldwide shipping?
Yes. We make cantilever beams in custom lengths, support OEM and ODM orders including private labeling and complete project kits, and export worldwide, with samples available before a bulk order.
-

Lengge
Cantilever Scaffolding System Manufacturer
Lengge is a China-based factory producing cantilever I-beams, tie rods, couplers, embedded parts and full scaffolding accessories. We supply contractors, wholesalers and rental companies in over 50 countries from our own production facility in Hebei.